
13546 Brown Rd, Denham Springs, LA 70726
Local realty services provided by:Better Homes and Gardens Real Estate Tiger Town
13546 Brown Rd,Denham Springs, LA 70726
$344,000
- 3 Beds
- 2 Baths
- 1,942 sq. ft.
- Single family
- Active
Listed by: dara senac
Office: united real estate partners, llc.
MLS#:2026015062
Source:LA_GBRMLS
Price summary
- Price:$344,000
- Price per sq. ft.:$93.89
About this home
Beautiful brick home situated on 2 acres, offering plenty of space for hobbies, equipment, gardening, or even a home-based business. The inviting living area features a beautiful fireplace and open-concept design. The kitchen offers granite countertops and ceramic tile flooring. This home features 3 bedrooms and 2 1/2 bathrooms, with one bedroom offering the flexibility to be used as a home office. Natural gas & ATT fiber optic is available. The established grounds provide privacy and plenty of room to enjoy the outdoors. Additional features include a whole-house generator, security/alarm system, large storage shed, and a separate climate-controlled shop with both AC and heat. The shop also includes a bath area and attic space with plumbing, offering excellent potential for an office, studio, guest area, or additional workspace. A unique property offering space, privacy, versatility, and plenty of possibilities—all while being conveniently located for everyday living. Home never flooded!...
Contact an agent
Home facts
- Year built:1998
- Subdivision & Development:Falcon Heights
- Listing ID #:2026015062
- Added:40 day(s) ago
- Updated:September 24, 2026 at 05:41 PM
Rooms and interior
- Bedrooms:3
- Total bathrooms:2
- Full bathrooms:2
- Bedroom Description:Ceiling Fan(s), En Suite Bath, Walk-In Closet(s)
- Living area:1,942 sq. ft.
Heating and cooling
- Heating:Electric
- Central air:Yes
Structure and exterior
- Year built:1998
- Building area:1,942 sq. ft.
- Lot area:2.19 Acres
- Architectural Style:Traditional
- Foundation Description:Slab
- Levels:1 Story
Utilities
- Water:Public
- Sewer:Septic Tank
Finances and disclosures
- Price:$344,000
- Price per sq. ft.:$93.89
Parking
- Parking description:2 Cars Park, Carport Rear Park, Driveway, Gravel
New listings near 13546 Brown Rd
- New
 $245,000Active3 beds 2 baths1,621 sq. ft.
13605 Raghorn Ave, Denham Springs, LA 70726
MLS# 2026017489Listed by: DAWSON GREY REAL ESTATE - New
 $238,900Active3 beds 2 baths1,557 sq. ft.
1465 Ironwood Dr, Denham Springs, LA 70726
MLS# 2026017511Listed by: CLIENTS FIRST REALTY, LLC - New
 $125,000Active2 Acres
Tract D-2-A-1 Carew Harris Rd, Denham Springs, LA 70726
MLS# 2026017486Listed by: CHT GROUP REAL ESTATE, LLC - New
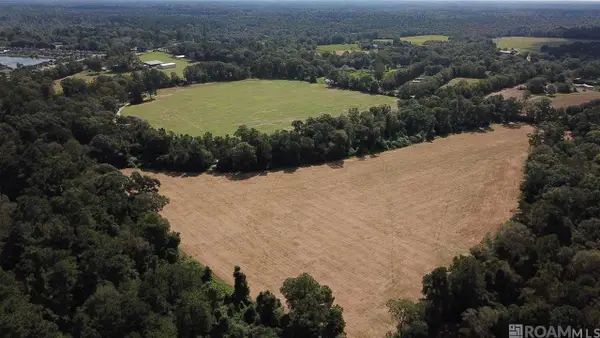 $1,600,000Active72.38 Acres
22835 La Hwy 16, Denham Springs, LA 70726
MLS# 2026017441Listed by: COVINGTON & ASSOCIATES REAL ESTATE, LLC - New
 $180,000Active3 Acres
11103 Buddy Ellis Rd, Denham Springs, LA 70726
MLS# 2026017473Listed by: COVINGTON & ASSOCIATES REAL ESTATE, LLC 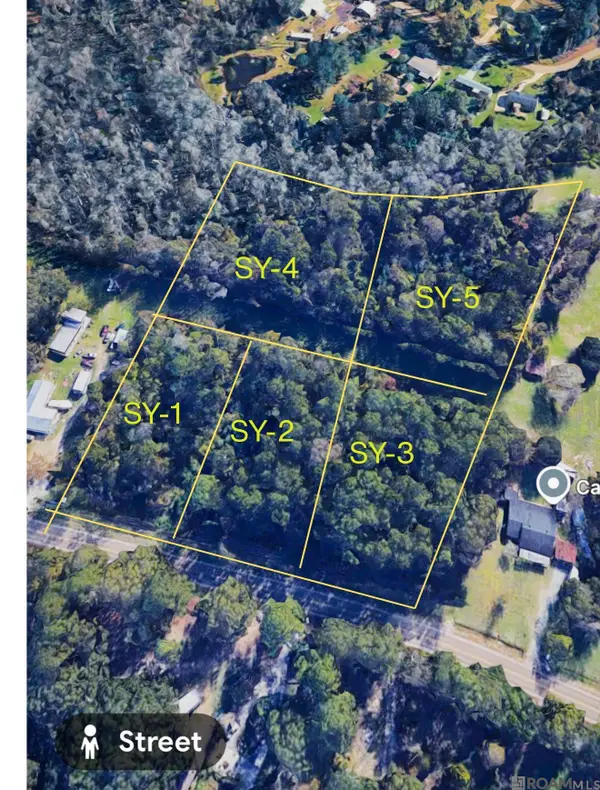 $57,000Active1.25 Acres
TBD La Hwy 16, Denham Springs, LA 70726
MLS# 2026010051Listed by: KELLER WILLIAMS REALTY SERVICES- Open Sun, 2 to 4pmNew
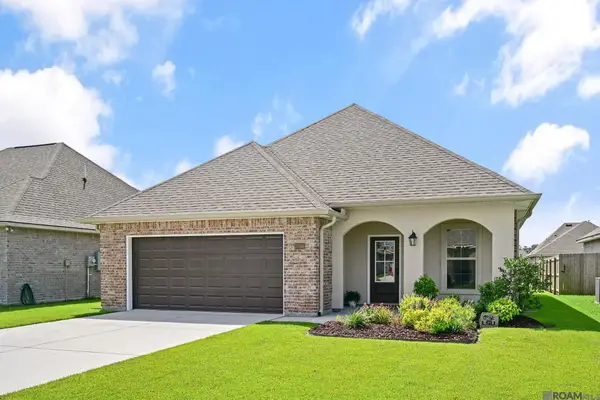 $249,000Active3 beds 2 baths1,613 sq. ft.
23585 Conifer Dr, Denham Springs, LA 70726
MLS# 2026017161Listed by: THE MARKET REAL ESTATE CO - New
 $149,000Active3 beds 2 baths1,152 sq. ft.
13740 Henry Dr, Denham Springs, LA 70726
MLS# 2026017411Listed by: REAL BROKER LLC - New
 $265,000Active3 beds 2 baths1,510 sq. ft.
12822 Sweetleaf Avenue, Denham Springs, LA 70726
MLS# 2578440Listed by: COMPOSITE REALTY GROUP, LLC - New
 $263,360Active3 beds 2 baths1,690 sq. ft.
30741 Eden Way Drive, Denham Springs, LA 70726
MLS# 2026017385Listed by: CICERO REALTY, LLC


Protect your home and budget from life's surprises with an Assurant Home Warranty, backed by a partner that supports you through every step of homeownership. Explore Plans.
© 2026 Better Homes and Gardens Real Estate LLC. An Anywhere Real Estate company. All rights reserved. Better Homes and Gardens® Real Estate is a registered trademark owned by Meredith Operations Corporation, licensed to Better Homes and Gardens Real Estate LLC and used with permission. Better Homes and Gardens Real Estate LLC fully supports the principles of the Fair Housing Act and the Equal Opportunity Act. Listing information is deemed reliable but is not guaranteed accurate.
Each office is independently owned and operated.
Any services or products provided by third parties are not provided by, affiliated with or related to Better Homes and Gardens Real Estate LLC, or its affiliated companies.