
13626 Cantebury Ave, Denham Springs, LA 70726
Local realty services provided by:Better Homes and Gardens Real Estate Tiger Town
13626 Cantebury Ave,Denham Springs, LA 70726
$299,800
- 4 Beds
- 2 Baths
- 2,286 sq. ft.
- Single family
- Active
Listed by: cj johnson
Office: black label holdings real estate
MLS#:2025021114
Source:LA_GBRMLS
Price summary
- Price:$299,800
- Price per sq. ft.:$103.95
About this home
Here's a spacious beauty in South Haven. Beautiful wood floors, fresh paint, and some new carpet, along with a newer roof (less than 5 years old) are sure to delight! The open floor plan living and dining room are filled with natural light, as well as the kitchen and breakfast room. The primary bedroom will accommodate oversized furniture, and the en suite bath has a jetted tub, a stand-alone shower, and a walk-in closet. Guest bedrooms are all spacious and immaculate! There's a privacy-fenced backyard with a patio for chilling and grilling, and a fire pit. This home is in a wonderful school district and ten minutes to Walker for shopping and dining. If fishing and boating are on your radar, you can be at Fred's in 15 minutes for a day on the water! This is one to see in person. Please allow prior-day notice for all showings.
Contact an agent
Home facts
- Year built:2011
- Subdivision & Development:South Haven
- Listing ID #:2025021114
- Added:311 day(s) ago
- Updated:September 25, 2026 at 03:16 PM
Rooms and interior
- Bedrooms:4
- Total bathrooms:2
- Full bathrooms:2
- Flooring:Carpet, Ceramic Tile, Wood
- Bedroom Description:Ceiling 9ft Plus, En Suite Bath, Tray Ceiling(s), Walk-In Closet(s)
- Living area:2,286 sq. ft.
Heating and cooling
- Heating:Central, Gas Heat
- Central air:Yes
Structure and exterior
- Year built:2011
- Building area:2,286 sq. ft.
- Lot area:0.29 Acres
- Architectural Style:Traditional
- Exterior Features:Covered, Patio: Concrete, Patio: Open, Patio: Pavers
- Foundation Description:Slab
- Levels:1 Story
Utilities
- Water:Public
- Sewer:Community Sewer
Finances and disclosures
- Price:$299,800
- Price per sq. ft.:$103.95
Features and amenities
- Laundry features:Electric Dryer Hookup, Inside, Washer Hookup, Washer/Dryer Hookups
- Amenities:Curtain Rods, Drapes
Parking
- Parking description:2 Cars Park, Concrete, Garage, Garage Door Opener
- Garage:Yes
New listings near 13626 Cantebury Ave
- New
 $315,500Active4 beds 3 baths2,698 sq. ft.
13620 Cantebury Avenue, Denham Springs, LA 70726
MLS# 2578757Listed by: COMMUNITY REALESTATE LLC - New
 $299,000Active3 beds 2 baths2,212 sq. ft.
354 Rushing Rd W, Denham Springs, LA 70726
MLS# 2026017548Listed by: LPT REALTY, LLC  $252,170Pending3 beds 2 baths1,593 sq. ft.
30842 Eden Way Drive, Denham Springs, LA 70726
MLS# 2026017519Listed by: CICERO REALTY, LLC $343,680Pending4 beds 3 baths2,385 sq. ft.
8888 Delwood Drive, Denham Springs, LA 70726
MLS# 2026017532Listed by: CICERO REALTY, LLC- New
 $325,000Active3 beds 2 baths1,760 sq. ft.
7993 Denham Chase Ave, Denham Springs, LA 70726
MLS# 2026017518Listed by: KAIZEN HOME SALES AND SERVICES, LLC - New
 $245,000Active3 beds 2 baths1,621 sq. ft.
13605 Raghorn Ave, Denham Springs, LA 70726
MLS# 2026017489Listed by: DAWSON GREY REAL ESTATE - New
 $238,900Active3 beds 2 baths1,557 sq. ft.
1465 Ironwood Dr, Denham Springs, LA 70726
MLS# 2026017511Listed by: CLIENTS FIRST REALTY, LLC - New
 $125,000Active2 Acres
Tract D-2-A-2 Carew Harris Rd, Denham Springs, LA 70726
MLS# 2026017487Listed by: CHT GROUP REAL ESTATE, LLC - New
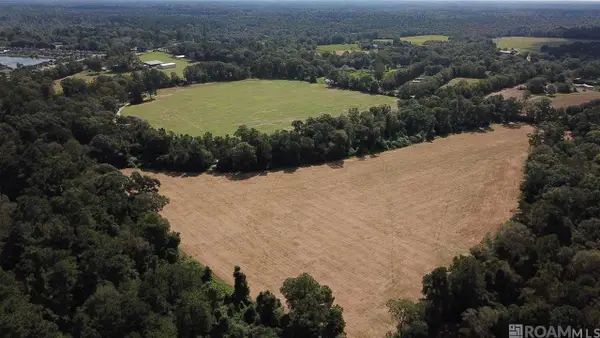 $1,600,000Active3 beds 3 baths2,401 sq. ft.
22835 La Hwy 16, Denham Springs, LA 70726
MLS# 2026017446Listed by: COVINGTON & ASSOCIATES REAL ESTATE, LLC - New
 $180,000Active3 Acres
11103 Buddy Ellis Rd, Denham Springs, LA 70726
MLS# 2026017473Listed by: COVINGTON & ASSOCIATES REAL ESTATE, LLC


Protect your home and budget from life's surprises with an Assurant Home Warranty, backed by a partner that supports you through every step of homeownership. Explore Plans.
© 2026 Better Homes and Gardens Real Estate LLC. An Anywhere Real Estate company. All rights reserved. Better Homes and Gardens® Real Estate is a registered trademark owned by Meredith Operations Corporation, licensed to Better Homes and Gardens Real Estate LLC and used with permission. Better Homes and Gardens Real Estate LLC fully supports the principles of the Fair Housing Act and the Equal Opportunity Act. Listing information is deemed reliable but is not guaranteed accurate.
Each office is independently owned and operated.
Any services or products provided by third parties are not provided by, affiliated with or related to Better Homes and Gardens Real Estate LLC, or its affiliated companies.