
13852 Cobblestone Drive, Denham Springs, LA 70726
Local realty services provided by:Better Homes and Gardens Real Estate Rhodes Realty
13852 Cobblestone Drive,Denham Springs, LA 70726
$337,000
- 4 Beds
- 3 Baths
- 2,068 sq. ft.
- Single family
- Active
Listed by: nikki calmes
Office: cht group real estate, llc.
MLS#:000ANT
Source:ROAM
Price summary
- Price:$337,000
- Price per sq. ft.:$111.77
- Monthly HOA dues:$33.33
About this home
Beautifully maintained French-style home offering 4 bedrooms, 2.5 baths, and a thoughtfully designed split floor plan with an inviting blend of style, comfort, and functionality. From the moment you arrive, the attractive brick exterior, fresh exterior paint, and beautifully landscaped yard create a welcoming first impression. Inside, spacious living areas feature distinctive stained concrete flooring, elegant crown molding, abundant natural light, and a ventless gas fireplace that serves as a charming focal point. The open kitchen and dining area is ideal for everyday living and entertaining, featuring slab granite countertops, a gas range, stainless steel appliances, abundant cabinetry, built-ins, and a center island with additional seating. The private primary suite offers a spacious bedroom and beautifully appointed ensuite bath with separate his-and-her vanities, dual walk-in closets, a soaking tub, and an oversized custom-tiled shower with glass enclosure. The split floor plan provides added privacy, while three additional bedrooms offer flexibility for guests, a home office, or hobbies. Step outside to an impressive extended covered patio featuring exposed wood beams, creating the perfect setting for outdoor dining, entertaining, or simply relaxing. The fully fenced backyard provides plenty of room for outdoor activities and includes a separate storage shed. Additional conveniences include an enclosed garage with an 8' x 7' storage room. Major improvements provide added value and peace of mind, including a roof replaced in 2021, brand-new air conditioning system, new water heater, and freshly painted exterior. Located in Flood Zone X, this exceptional property combines beautiful finishes, valuable updates, and outstanding outdoor living space. A wonderful place to call home!...
Contact an agent
Home facts
- Year built:2007
- Subdivision & Development:Stone Hill
- Listing ID #:000ANT
- Added:2 day(s) ago
- Updated:November 21, 2026 at 03:40 PM
Rooms and interior
- Bedrooms:4
- Total bathrooms:3
- Full bathrooms:2
- Half bathrooms:1
- Rooms Total:8
- Flooring:Concrete
- Bathrooms Description:Separate Shower
- Kitchen Description:Dishwasher, Disposal, Granite Counters, Microwave, Range
- Living area:2,068 sq. ft.
Heating and cooling
- Cooling:Ceiling Fan(s), Central Air
- Heating:Central
Structure and exterior
- Year built:2007
- Building area:2,068 sq. ft.
- Lot area:0.31 Acres
- Lot Features:Level
- Construction Materials:Brick, Frame, Stucco
- Exterior Features:Covered, Lighting, Patio: Concrete, Patio: Oversized, Porch, Storage
- Foundation Description:Slab
Utilities
- Water:Public
- Sewer:Community Sewer
Finances and disclosures
- Price:$337,000
- Price per sq. ft.:$111.77
Features and amenities
- Appliances:Dishwasher, Disposal, Microwave, Range, Stainless Steel Appliance(s)
- Laundry features:Electric Dryer Hookup, Inside, Washer Hookup
- Amenities:Crown Molding, Double Vanity, En Suite, Garden Tub, Kitchen Island, Separate Shower, Storage, Water Closet
- Pool features:Above Ground
Parking
- Parking description:Attached Garage, Garage Door Opener
- Garage spaces:2
New listings near 13852 Cobblestone Drive
- New
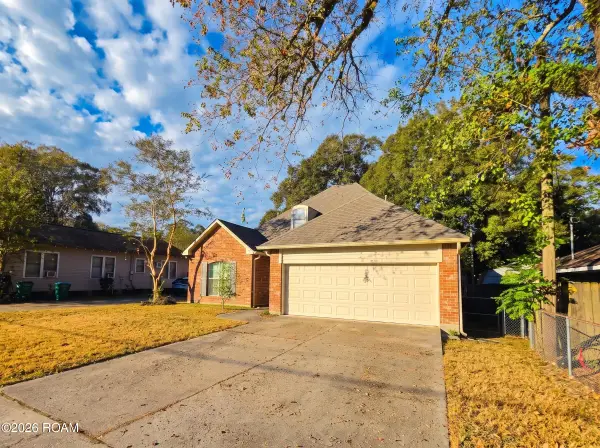 $239,900Active3 beds 2 baths1,659 sq. ft.
223 Budley Street, Denham Springs, LA 70726
MLS# 000CAOListed by: BLACK LABEL HOLDINGS REAL ESTATE - New
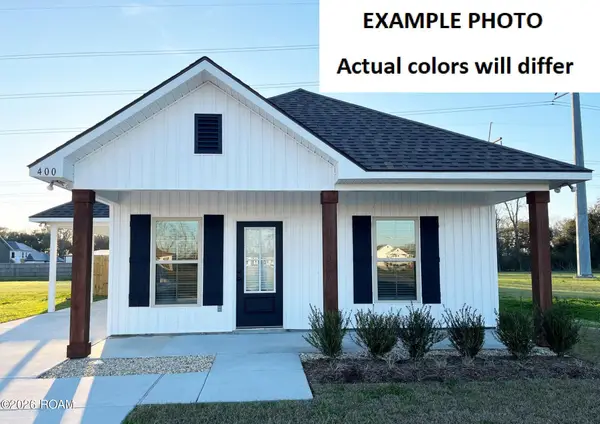 $193,860Active3 beds 2 baths1,067 sq. ft.
23965 Wild Meadow Avenue, Denham Springs, LA 70726
MLS# 000BVZListed by: CICERO REALTY, LLC - New
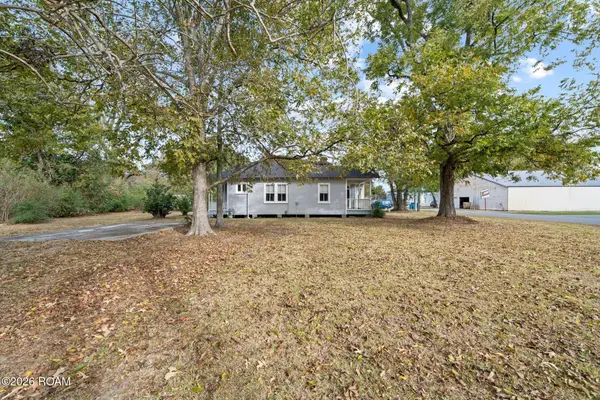 $44,900Active0.19 Acres
207 Benton Street, Denham Springs, LA 70726
MLS# 000BWPListed by: GASPARD & CO REAL ESTATE LLC - New
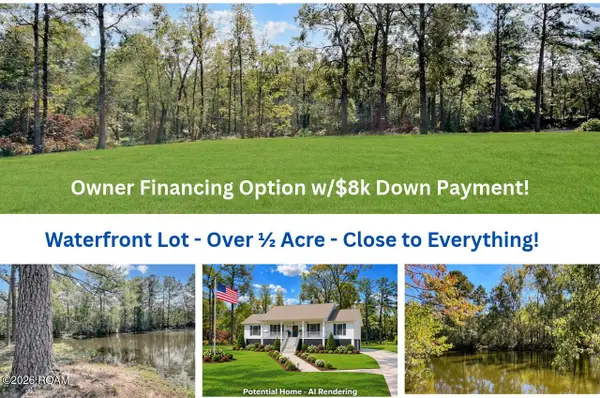 $39,999Active0.57 Acres
Lot 9 Lakeland Boulevard, Denham Springs, LA 70726
MLS# 000BVVListed by: SMART MOVE REAL ESTATE - New
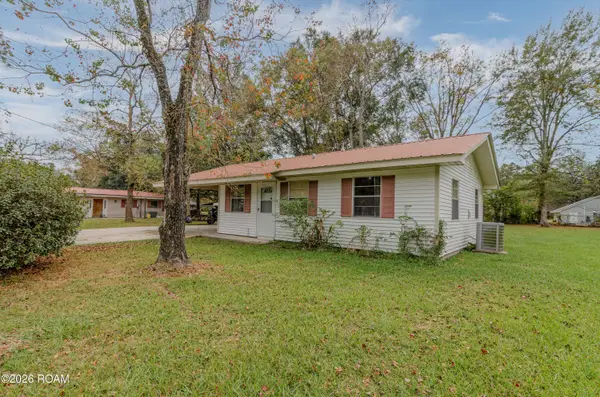 $139,900Active2 beds 1 baths822 sq. ft.
220 Pinoak Street, Denham Springs, LA 70726
MLS# 000BMEListed by: SMART MOVE REAL ESTATE - New
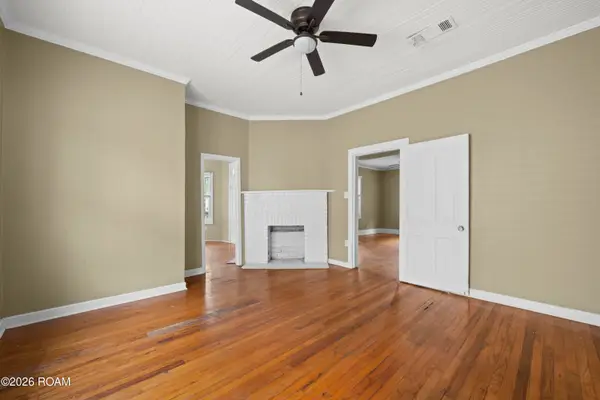 $239,900Active3 beds 2 baths1,495 sq. ft.
207 Benton Street, Denham Springs, LA 70726
MLS# 000BQGListed by: GASPARD & CO REAL ESTATE LLC - New
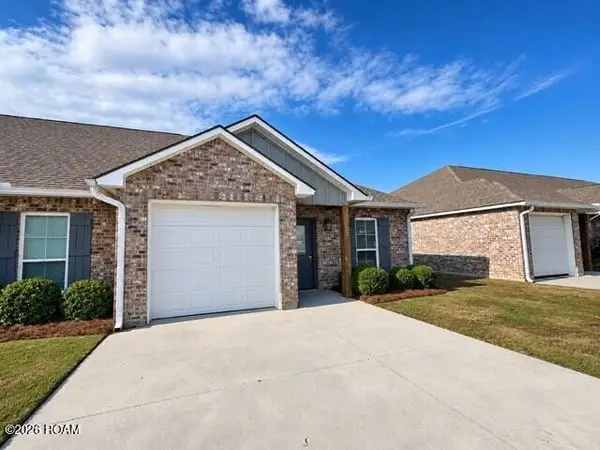 $184,900Active2 beds 2 baths1,048 sq. ft.
8065 Lockhart Road, Denham Springs, LA 70726
MLS# 000BOCListed by: CENTURY 21 ACTION REALTY, INC. - New
 $150,000Active3 beds 2 baths1,397 sq. ft.
9376 Dabney Drive, Denham Springs, LA 70726
MLS# 000BNCListed by: KEYFINDERS TEAM REALTY - New
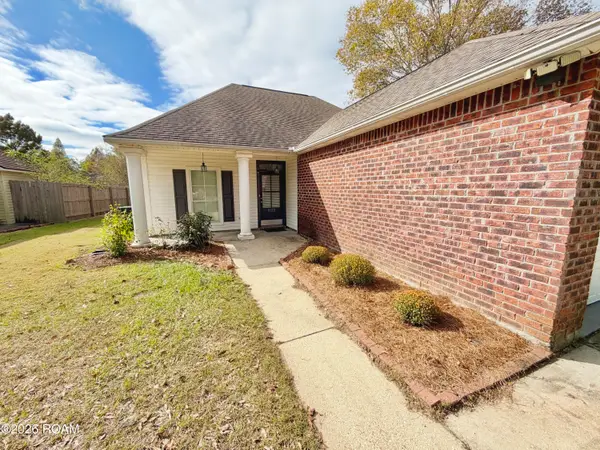 $250,000Active3 beds 2 baths1,408 sq. ft.
8122 Percy Drive, Denham Springs, LA 70706
MLS# 000BFFListed by: MANDY BENTON REALTY GROUP LLC


Protect your home and budget from life's surprises with an Assurant Home Warranty, backed by a partner that supports you through every step of homeownership. Explore Plans.
© 2026 Better Homes and Gardens Real Estate LLC. An Anywhere Real Estate company. All rights reserved. Better Homes and Gardens® Real Estate is a registered trademark owned by Meredith Operations Corporation, licensed to Better Homes and Gardens Real Estate LLC and used with permission. Better Homes and Gardens Real Estate LLC fully supports the principles of the Fair Housing Act and the Equal Opportunity Act. Listing information is deemed reliable but is not guaranteed accurate.
Each office is independently owned and operated.
Any services or products provided by third parties are not provided by, affiliated with or related to Better Homes and Gardens Real Estate LLC, or its affiliated companies.