
1460 Ironwood Dr, Denham Springs, LA 70726
Local realty services provided by:Better Homes and Gardens Real Estate Rhodes Realty
1460 Ironwood Dr,Denham Springs, LA 70726
$239,900
- 3 Beds
- 2 Baths
- 1,494 sq. ft.
- Single family
- Active
Listed by: john mondello
Office: property first realty group
MLS#:2026017607
Source:LA_CLBOR
Price summary
- Price:$239,900
- Price per sq. ft.:$107.24
About this home
Totally renovated 3/2 in a great subdivision! Home features a ventless fireplace, new laminate flooring throughout, fresh paint, updated fixtures, painted cabinets, stainless appliances, quartz countertops w/subway tiled backsplash and a whole lot more. Primary bath has garden tub, separate shower and two closets. Large covered patio with extra storage, covered parking and gated driveway and a 2 yr old AC unit! This home may qualify for 100% rural development financing. Call now for your private showing.
Contact an agent
Home facts
- Year built:2001
- Subdivision & Development:The Willows
- Listing ID #:2026017607
- Added:10 day(s) ago
- Updated:November 05, 2026 at 01:12 AM
Rooms and interior
- Bedrooms:3
- Total bathrooms:2
- Full bathrooms:2
- Rooms Total:8
- Living area:1,494 sq. ft.
Heating and cooling
- Cooling:Ceiling Fan(s), Central Air
- Heating:Central, Electric
Structure and exterior
- Year built:2001
- Building area:1,494 sq. ft.
- Lot area:0.24 Acres
- Construction Materials:Brick, Vinyl Siding
- Foundation Description:Slab
Utilities
- Water:Public
- Sewer:Public Sewer
Finances and disclosures
- Price:$239,900
- Price per sq. ft.:$107.24
Features and amenities
- Amenities:Dual Closets, En Suite, High Ceilings, Walk-In Closet(s)
New listings near 1460 Ironwood Dr
- New
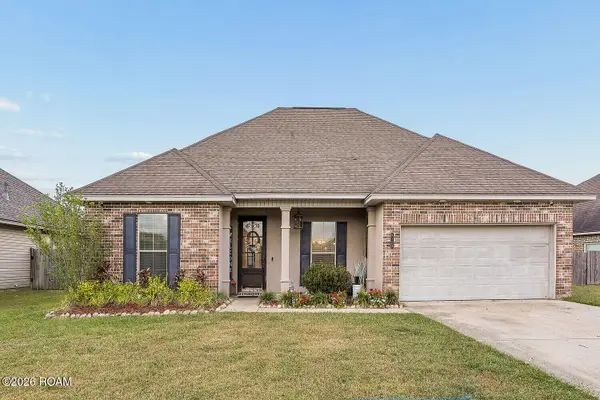 $275,000Active4 beds 2 baths2,170 sq. ft.
9123 Millikens Bend, Denham Springs, LA 70726
MLS# 200MMJListed by: MAGNOLIA SOUTH REALTY, LLC - New
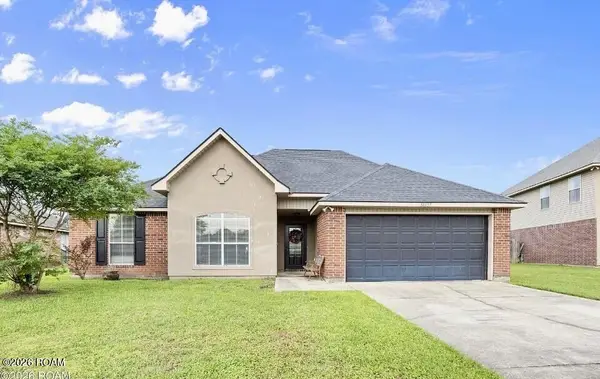 $250,000Active4 beds 2 baths2,008 sq. ft.
38437 Highland Terrace Avenue, Denham Springs, LA 70706
MLS# 200MMUListed by: EPIQUE REALTY - New
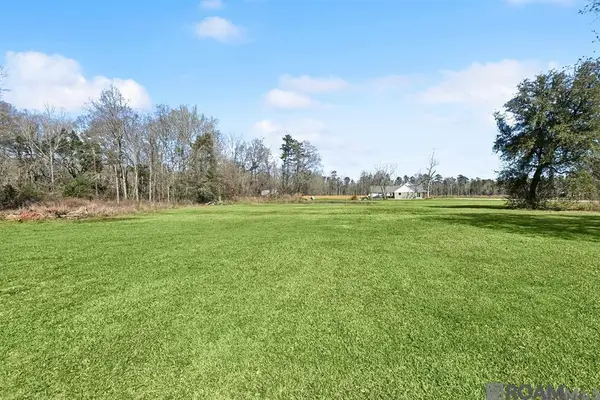 $89,000Active2.14 Acres
Tbd Pasture 1024 Ln, Denham Springs, LA 70706
MLS# 200MNEListed by: CRESCENT SOTHEBY'S INTERNATIONAL REALTY - New
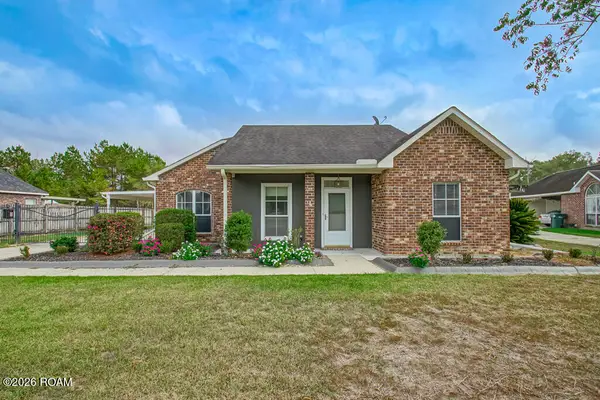 $250,000Active3 beds 2 baths1,260 sq. ft.
25822 Regency Avenue, Denham Springs, LA 70726
MLS# 200MNJListed by: CROSSROADS REALTY, LLC - New
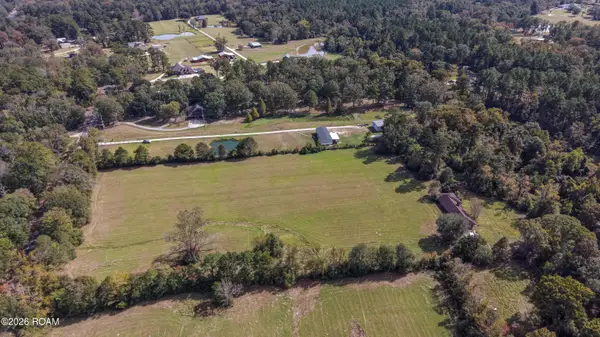 $285,000Active6.24 Acres
Tbd Louisiana 16 Highway, Denham Springs, LA 70726
MLS# 200MNTListed by: COVINGTON & ASSOCIATES REAL ESTATE, LLC - New
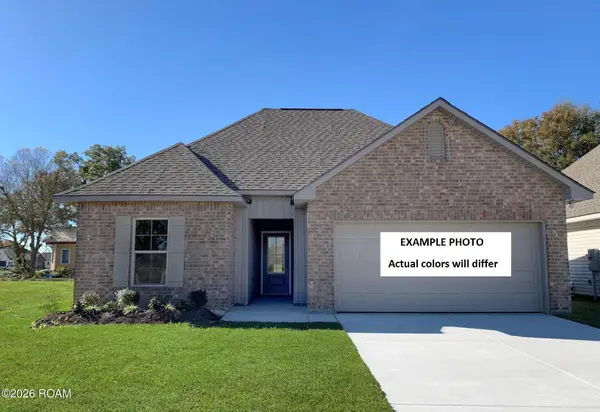 $232,130Active3 beds 2 baths1,498 sq. ft.
13606 Wesson Drive, Denham Springs, LA 70726
MLS# 200MNWListed by: CICERO REALTY, LLC - New
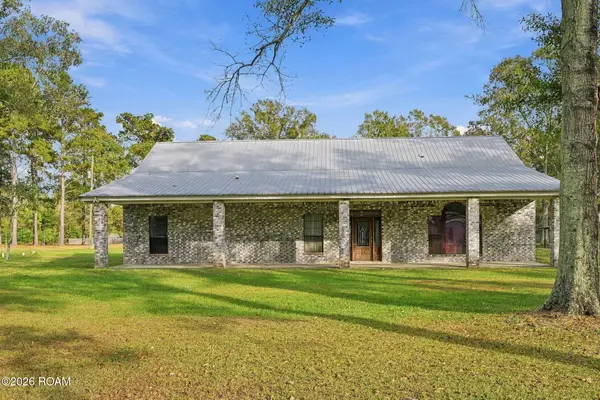 $499,900Active3 beds 3 baths2,648 sq. ft.
26100 John L Lane, Denham Springs, LA 70726
MLS# 200MFJListed by: DAVID LANDRY REAL ESTATE, LLC - New
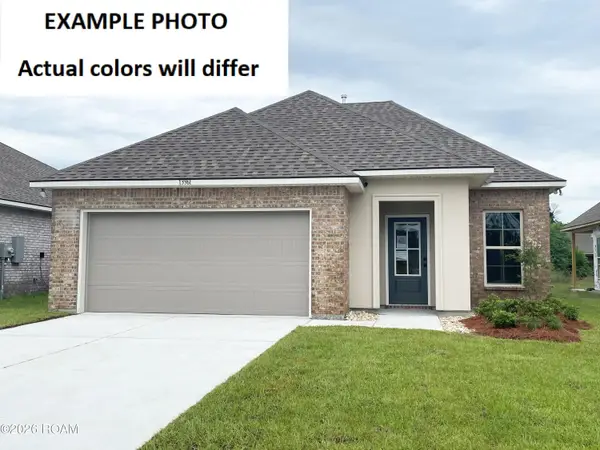 $238,735Active4 beds 2 baths1,550 sq. ft.
25698 Tarver Drive, Denham Springs, LA 70726
MLS# 200MGJListed by: CICERO REALTY, LLC - New
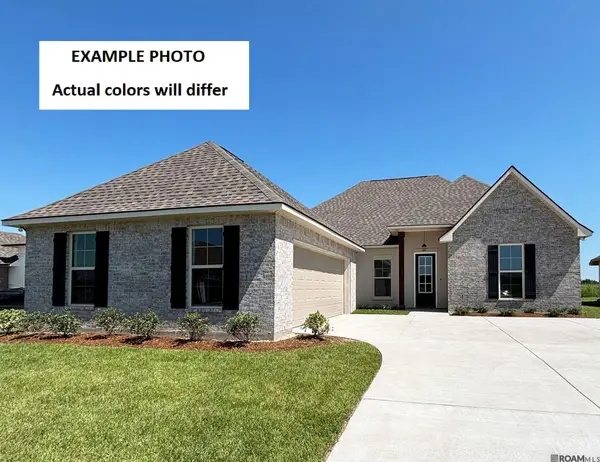 $343,000Active5 beds 3 baths2,447 sq. ft.
23420 Tisdale Drive, Denham Springs, LA 70726
MLS# 200MGRListed by: CICERO REALTY, LLC - New
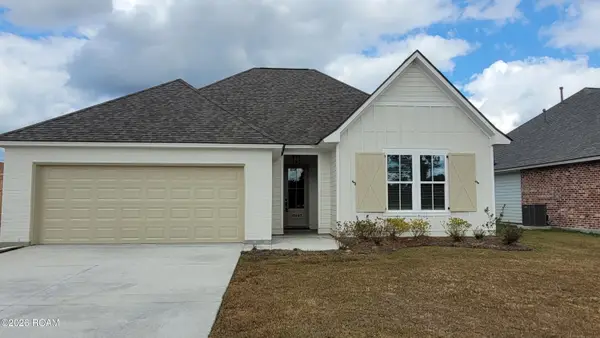 $294,900Active3 beds 2 baths1,642 sq. ft.
10443 Highpoint Drive, Denham Springs, LA 70706
MLS# 200JZBListed by: BLACKSTONE PARTNERS LLC


Protect your home and budget from life's surprises with an Assurant Home Warranty, backed by a partner that supports you through every step of homeownership. Explore Plans.
© 2026 Better Homes and Gardens Real Estate LLC. An Anywhere Real Estate company. All rights reserved. Better Homes and Gardens® Real Estate is a registered trademark owned by Meredith Operations Corporation, licensed to Better Homes and Gardens Real Estate LLC and used with permission. Better Homes and Gardens Real Estate LLC fully supports the principles of the Fair Housing Act and the Equal Opportunity Act. Listing information is deemed reliable but is not guaranteed accurate.
Each office is independently owned and operated.
Any services or products provided by third parties are not provided by, affiliated with or related to Better Homes and Gardens Real Estate LLC, or its affiliated companies.