
1542 Brookfield Drive, Denham Springs, LA 70726
Local realty services provided by:Better Homes and Gardens Real Estate Rhodes Realty
1542 Brookfield Drive,Denham Springs, LA 70726
$350,000
- 5 Beds
- 4 Baths
- 2,551 sq. ft.
- Single family
- Active
Listed by: trey chavers
Office: keller williams realty premier partners
MLS#:200QBK
Source:LA_CLBOR
Price summary
- Price:$350,000
- Price per sq. ft.:$113.09
About this home
If you've been searching for a spacious 5-bedroom home with plenty of outdoor space and convenient access to the interstate, LOOK NO FURTHER! This home offers the perfect combination of space, comfort, and convenience for those who love to entertain, host family and friends, or simply enjoy room to spread out! From the moment you arrive, you'll appreciate the oversized double driveway offering plenty of parking for family and guests. Inside, you'll find 5 bedrooms, 3.5 bathrooms, and a versatile layout with endless possibilities! Whether you need extra bedrooms, space for guests, or that mother-in-law suite with its own attached bathroom you've been wanting, this home has the flexibility to accommodate your needs! You'll love the NO CARPET throughout and the extra-large living room, offering plenty of space for oversized furniture, entertaining, or creating a layout that works best for your lifestyle. Situated on just over HALF AN ACRE, this property offers the outdoor space you've been looking for without sacrificing convenience to the interstate! Step outside to your fully fenced backyard featuring privacy fencing, including sections of 8-foot fencing. An oversized gate provides additional backyard access, and there's even a poured concrete slab ready for RV parking! Love entertaining? The 20x18 covered patio located next to the POOL creates the perfect setting for weekend cookouts, birthday parties, family gatherings, or simply relaxing by the water! You'll also appreciate the 8x16 storage shed, which offers additional storage or a sheltered space for pets during colder months, complete with an existing doggy door. With 5 bedrooms, generous living space, over half an acre of land, a pool, outdoor entertaining areas, and easy interstate access, this home offers SPACE AND CONVENIENCE! Want to see more? Search the property address on YouTube for the virtual tour, and schedule your showing today!...
Contact an agent
Home facts
- Year built:1980
- Subdivision & Development:Willow Bend
- Listing ID #:200QBK
- Added:1 day(s) ago
- Updated:November 09, 2026 at 03:48 PM
Rooms and interior
- Bedrooms:5
- Total bathrooms:4
- Full bathrooms:3
- Half bathrooms:1
- Rooms Total:12
- Flooring:Tile
- Bathrooms Description:Separate Shower
- Kitchen Description:Dishwasher, Electric Oven, Granite Counters, Microwave, Oven, Pantry, Range, appl_Electric Range, appl_Electric Stove Connection
- Living area:2,551 sq. ft.
Heating and cooling
- Cooling:Central Air
- Heating:Central, Electric
Structure and exterior
- Year built:1980
- Building area:2,551 sq. ft.
- Lot area:0.55 Acres
- Lot Features:Back Yard, Cleared, Level, Rear Yard Vehicle Access, Shade Tree(s)
- Construction Materials:Brick, Frame
- Exterior Features:Covered, Open, Patio: Concrete, Patio: Oversized, Storage
- Foundation Description:Slab
Utilities
- Water:Public, Water Available
- Sewer:Public Sewer, Sewer Available
Finances and disclosures
- Price:$350,000
- Price per sq. ft.:$113.09
Features and amenities
- Appliances:Dishwasher, Electric Range, Electric Stove Connection, Electric Water Heater, Microwave, Oven, Range
- Laundry features:Electric Dryer Hookup, Inside, Laundry Closet, Washer Hookup
- Amenities:Double Vanity, Dual Closets, En Suite, Guest Suite, Pantry, Separate Shower, Shower/Tub Combo, Standalone Tub, Storage, Walk-In Closet(s), Water Closet
- Pool features:In Ground, Liner, Salt Water
Parking
- Parking description:Attached Carport, Concrete, Covered, Open, RV Access/Parking
- Carport spaces:1
New listings near 1542 Brookfield Drive
- New
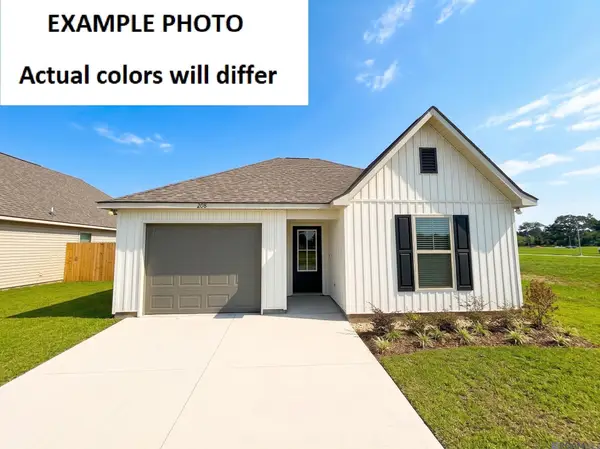 $211,036Active3 beds 2 baths1,283 sq. ft.
23930 Wild Meadow Avenue, Denham Springs, LA 70726
MLS# 200QKIListed by: CICERO REALTY, LLC - New
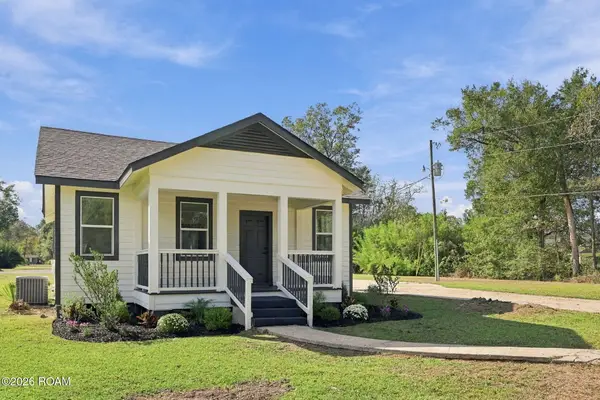 $275,000Active4 beds 3 baths1,953 sq. ft.
25703 Gill Road, Denham Springs, LA 70726
MLS# 200QGNListed by: REAL ESTATE ONE GROUP, LLC - New
 $349,000Active4 beds 3 baths2,865 sq. ft.
8232 Hermitage Drive, Denham Springs, LA 70726
MLS# 200OZHListed by: EXP REALTY - New
 $785,000Active2 Acres
10397 Cassle Road, Denham Springs, LA 70726
MLS# 200OZCListed by: CHT GROUP REAL ESTATE, LLC - New
 $75,000Active0.3 Acres
9561 Victory Lane, Denham Springs, LA 70726
MLS# 200OYDListed by: KELLER WILLIAMS REALTY 4550100 - New
 $140,000Active2 beds 2 baths1,774 sq. ft.
502 Petes Highway, Denham Springs, LA 70726
MLS# 200HVCListed by: KELLER WILLIAMS REALTY SERVICE - New
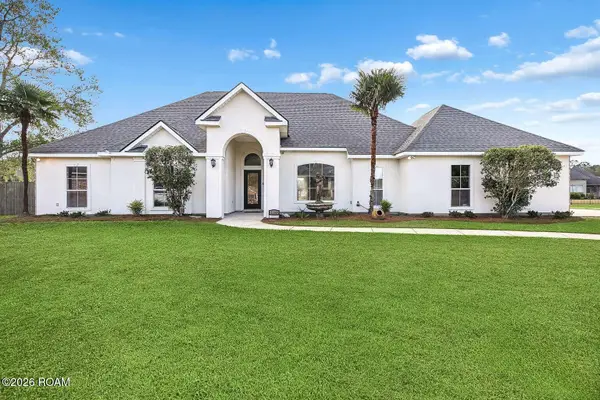 $295,000Active3 beds 2 baths2,161 sq. ft.
30372 Wren Court, Denham Springs, LA 70726
MLS# 200OQOListed by: CONGRESS REALTY, INC. - New
 $329,000Active4 beds 2 baths2,163 sq. ft.
720 Rushing Road E, Denham Springs, LA 70726
MLS# 200OQYListed by: COVINGTON & ASSOCIATES REAL ESTATE, LLC - New
 $180,000Active2 beds 2 baths1,089 sq. ft.
922 Robbie Street, Denham Springs, LA 70726
MLS# 200OPQListed by: NUHOME REAL ESTATE LLC


Protect your home and budget from life's surprises with an Assurant Home Warranty, backed by a partner that supports you through every step of homeownership. Explore Plans.
© 2026 Better Homes and Gardens Real Estate LLC. An Anywhere Real Estate company. All rights reserved. Better Homes and Gardens® Real Estate is a registered trademark owned by Meredith Operations Corporation, licensed to Better Homes and Gardens Real Estate LLC and used with permission. Better Homes and Gardens Real Estate LLC fully supports the principles of the Fair Housing Act and the Equal Opportunity Act. Listing information is deemed reliable but is not guaranteed accurate.
Each office is independently owned and operated.
Any services or products provided by third parties are not provided by, affiliated with or related to Better Homes and Gardens Real Estate LLC, or its affiliated companies.