
24167 Red Tail Lane, Denham Springs, LA 70726
Local realty services provided by:Better Homes and Gardens Real Estate Tiger Town
24167 Red Tail Lane,Denham Springs, LA 70726
$425,000
- 4 Beds
- 3 Baths
- 2,173 sq. ft.
- Single family
- Active
Listed by: amanda walker
Office: craft realty
MLS#:2025019000
Source:LA_GBRMLS
Price summary
- Price:$425,000
- Price per sq. ft.:$134.58
About this home
Experience the Freedom of 1-acre living in Eagles Park Estates, where Space, Flexibility, and Lifestyle come together. We’re excited to introduce New Pricing and Expanded Opportunities at Eagles Park Estates: 1) New Pricing Just Released on Move-In Ready Homes, 2) 1-acre lots are now available starting at $150,000 for those looking to build on their own timeline, 3) Plus Receive $6000 towards closing costs using The West Team-Origin Point-a Rate Company and Cypress Title on Move-In Ready Homes and Presales. Call Tracy West today at 225-235-6631. Workshops and Pools Welcome! *Virtual Rendering concept/Staging. Images demonstrates aesthetic potential only; actual property conditions differ. See property in person*
Contact an agent
Home facts
- Year built:2025
- Subdivision & Development:Eagles Park Estates
- Listing ID #:2025019000
- Added:341 day(s) ago
- Updated:September 21, 2026 at 03:06 PM
Rooms and interior
- Bedrooms:4
- Total bathrooms:3
- Full bathrooms:3
- Flooring:Carpet, Ceramic Tile, Vinyl:Tile Floor
- Bedroom Description:Ceiling 9ft Plus, En Suite Bath, Split
- Living area:2,173 sq. ft.
Heating and cooling
- Heating:Central, Gas Heat
- Central air:Yes
Structure and exterior
- Year built:2025
- Building area:2,173 sq. ft.
- Lot area:1.07 Acres
- Architectural Style:Traditional
- Exterior Features:Covered, Patio: Concrete, Patio: Open, Patio: Oversized
- Foundation Description:Slab
- Levels:1 Story
Utilities
- Sewer:Mechanical Sewer
Finances and disclosures
- Price:$425,000
- Price per sq. ft.:$134.58
Features and amenities
- Laundry features:Electric Dryer Hookup
Parking
- Parking description:2 Cars Park, Covered, Driveway, Garage, Garage Door Opener
- Garage:Yes
New listings near 24167 Red Tail Lane
- Coming Soon
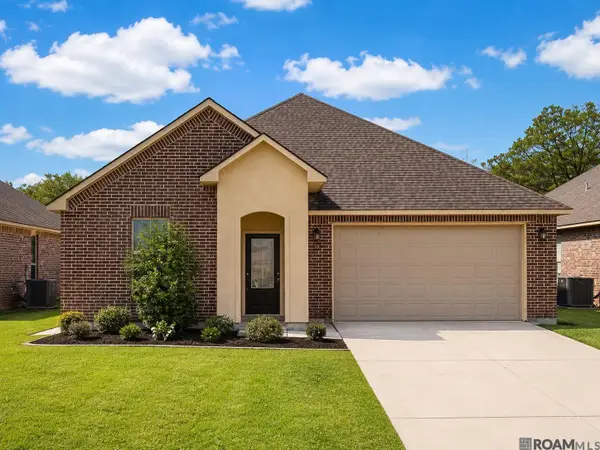 $272,000Coming Soon4 beds 2 baths1,904 sq. ft.
10626 Dodger Dr, Denham Springs, LA 70726
MLS# 2026015965Listed by: HOMESTITCH REALTY - New
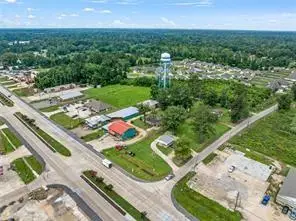 $1,800,000Active3 Acres
34711 La Highway 16 Highway, Denham Springs, LA 70706
MLS# 2578117Listed by: SELECT LIVING LLC - New
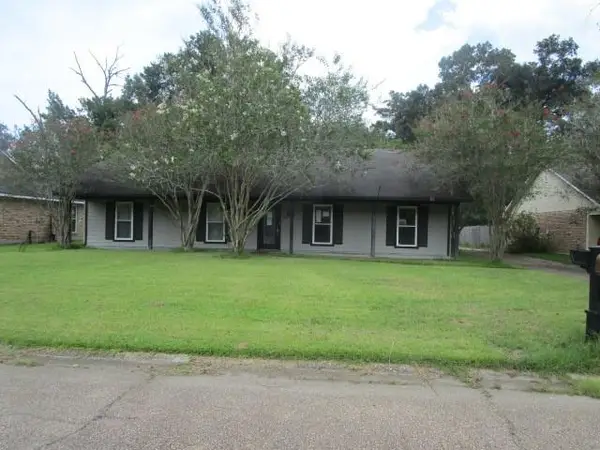 $257,500Active4 beds 3 baths2,060 sq. ft.
131 Oakwood Drive, Denham Springs, LA 70726
MLS# 2578105Listed by: ROB WHITE REALTY, LLC - New
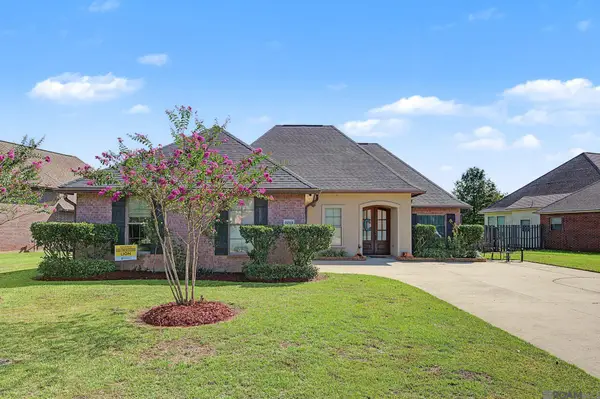 $379,000Active5 beds 2 baths2,210 sq. ft.
8293 Quiet Creek Dr, Denham Springs, LA 70726
MLS# 2026017271Listed by: CHT GROUP REAL ESTATE, LLC - New
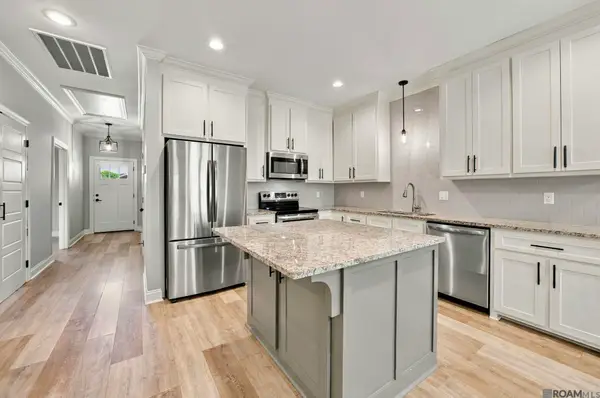 $209,900Active3 beds 2 baths1,264 sq. ft.
33788 La Hwy 16 #8A, Denham Springs, LA 70706
MLS# 2026017250Listed by: ANCHOR SOUTH REAL ESTATE - New
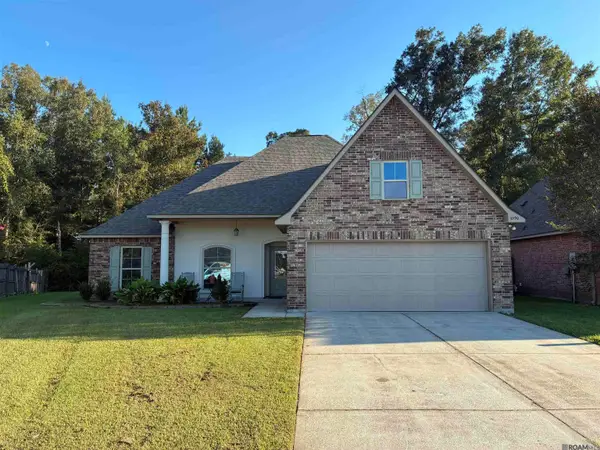 $270,000Active4 beds 2 baths1,947 sq. ft.
10190 Angela Dr, Denham Springs, LA 70706
MLS# 2026017251Listed by: KAIZEN HOME SALES AND SERVICES, LLC - New
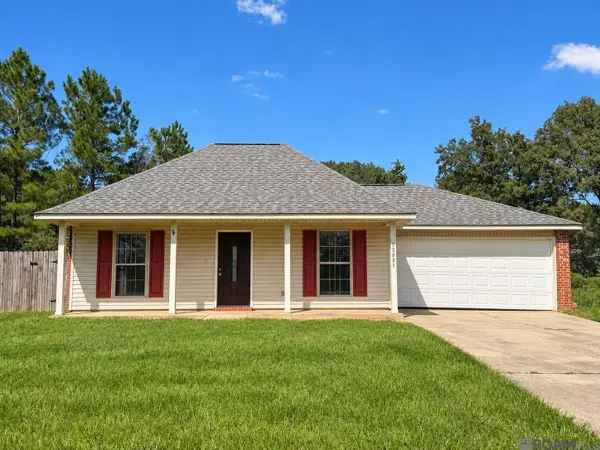 $195,000Active3 beds 2 baths1,165 sq. ft.
23885 Partridge Ln, Denham Springs, LA 70726
MLS# 2026017243Listed by: KELLER WILLIAMS REALTY PREMIER PARTNERS - New
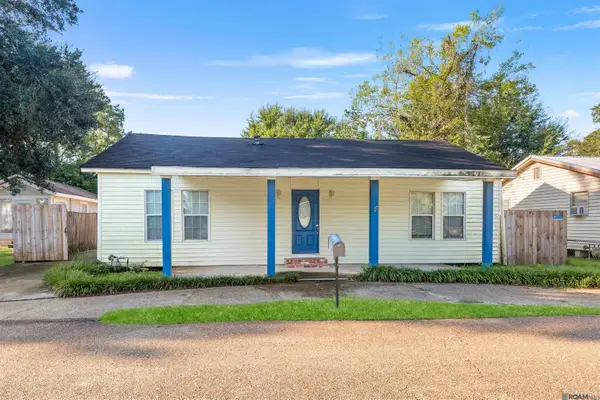 $150,000Active3 beds 2 baths1,735 sq. ft.
212 Leslie St, Denham Springs, LA 70726
MLS# 2026017234Listed by: GOODWOOD REALTY - New
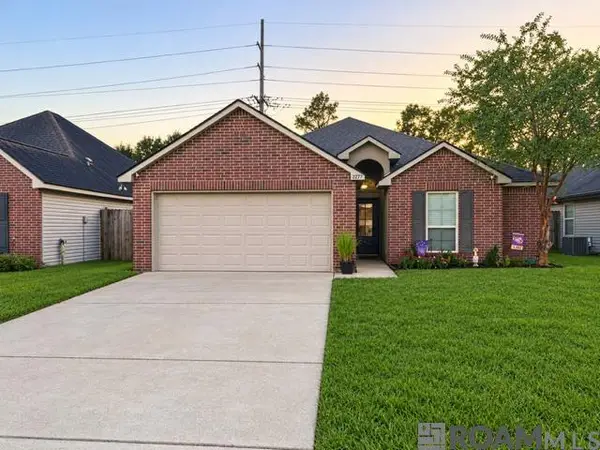 $220,000Active3 beds 2 baths1,415 sq. ft.
22775 Cabo Ln, Denham Springs, LA 70726
MLS# 2026017224Listed by: EXP REALTY - New
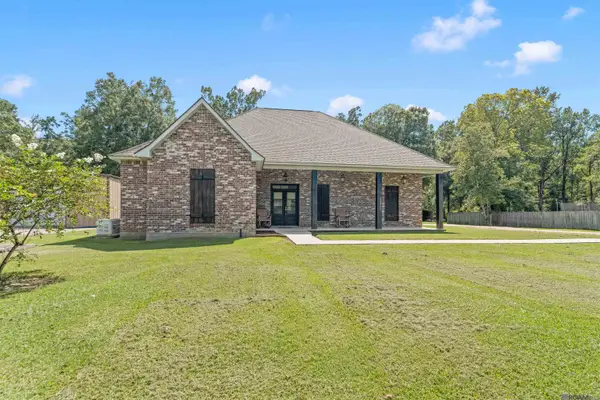 $569,900Active3 beds 2 baths2,339 sq. ft.
9508 W Blount Rd, Denham Springs, LA 70706
MLS# 2026017192Listed by: RE/MAX PROFESSIONAL


Protect your home and budget from life's surprises with an Assurant Home Warranty, backed by a partner that supports you through every step of homeownership. Explore Plans.
© 2026 Better Homes and Gardens Real Estate LLC. An Anywhere Real Estate company. All rights reserved. Better Homes and Gardens® Real Estate is a registered trademark owned by Meredith Operations Corporation, licensed to Better Homes and Gardens Real Estate LLC and used with permission. Better Homes and Gardens Real Estate LLC fully supports the principles of the Fair Housing Act and the Equal Opportunity Act. Listing information is deemed reliable but is not guaranteed accurate.
Each office is independently owned and operated.
Any services or products provided by third parties are not provided by, affiliated with or related to Better Homes and Gardens Real Estate LLC, or its affiliated companies.