
2426 Sherry St, Denham Springs, LA 70726
Local realty services provided by:Better Homes and Gardens Real Estate Tiger Town
2426 Sherry St,Denham Springs, LA 70726
$279,000
- 3 Beds
- 2 Baths
- 1,792 sq. ft.
- Single family
- Active
Upcoming open houses
- Sun, Nov 0101:00 pm - 03:00 pm
Listed by: laney davis
Office: cht group real estate, llc.
MLS#:2026017805
Source:LA_GBRMLS
Price summary
- Price:$279,000
- Price per sq. ft.:$101.42
About this home
Completely Remodeled & Full of Thoughtful Details in the Heart of Denham Springs! Beautifully remodeled and thoughtfully updated, this 3-bedroom, 2-bath home blends timeless character with modern convenience, energy efficiency throughout. A spacious foyer welcomes you into an open-concept living area highlighted by a stunning den with soaring cathedral ceilings, a real-brick fireplace, built-in bookcases and accent lighting. The updated kitchen combines style and functionality with soft-close cabinetry and drawers, glass-front cabinets with interior lighting, under- and above-cabinet lighting, and a concealed dishwasher that blends seamlessly with the cabinetry. Thoughtful storage includes a Lazy Susan, dedicated spice drawer, pull-out cabinet drawers and utility cabinet. Soft-close cabinetry continues throughout the home. Generously sized bedrooms and beautifully updated baths add to the appeal. The primary suite features a bedside switch that controls exterior light outlets—perfect for outdoor or holiday lighting—and the primary bath includes a transferable warranty. Energy-efficient upgrades include spray-foam insulation, updated thermostats and energy-efficient lighting. The spray-foam insulation helps maintain comfortable indoor temperatures, and the home has historically remained below 70 degrees for more than 24 hours during certain hurricane-season power outages. The AC is regularly serviced by AccuTemp, with the existing service contract transferring to the new owners. Outside, enjoy a large backyard shaded by mature trees, a covered patio and storage shed. A separate workshop offers even more possibilities; much of the interior is finished, painted and equipped with window-unit AC, making it ideal for a hobby room, creative workspace, home projects or additional storage with a little TLC. Move-in ready and filled with thoughtful upgrades, this home offers a blend of character, comfort, efficiency and functionality in the heart of Denham Springs!...
Contact an agent
Home facts
- Year built:1984
- Subdivision & Development:Beau Village
- Listing ID #:2026017805
- Added:23 day(s) ago
- Updated:October 23, 2026 at 03:56 PM
Rooms and interior
- Bedrooms:3
- Total bathrooms:2
- Full bathrooms:2
- Flooring:Ceramic Tile, Laminate, Wood
- Bedroom Description:En Suite Bath
- Living area:1,792 sq. ft.
Heating and cooling
- Heating:Central
- Central air:Yes
Structure and exterior
- Year built:1984
- Building area:1,792 sq. ft.
- Lot area:0.28 Acres
- Architectural Style:Traditional
- Exterior Features:Covered, Deck
- Foundation Description:Slab
- Levels:1 Story
Utilities
- Water:Public
- Sewer:Public Sewer
Finances and disclosures
- Price:$279,000
- Price per sq. ft.:$101.42
Features and amenities
- Laundry features:Electric Dryer Hookup, Washer Hookup, Washer/Dryer Hookups
Parking
- Parking description:2 Cars Park, Garage, Garage Door Opener
- Garage:Yes
New listings near 2426 Sherry St
- New
 $294,900Active4 beds 2 baths2,095 sq. ft.
12476 Preakness Dr, Denham Springs, LA 70726
MLS# 2026019313Listed by: D.R. HORTON REALTY OF LOUISIAN - New
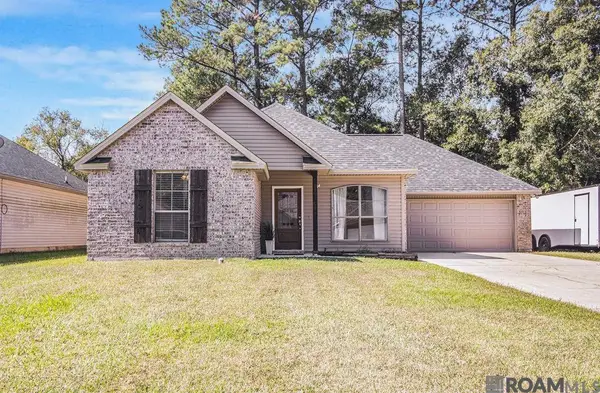 $242,000Active3 beds 2 baths1,482 sq. ft.
23878 Sunnybrook Ln, Denham Springs, LA 70726
MLS# 2026019251Listed by: COVINGTON & ASSOCIATES REAL ESTATE, LLC  $287,789Pending3 beds 2 baths1,825 sq. ft.
23428 Pershing Dr, Denham Springs, LA 70726
MLS# 2026019224Listed by: CICERO REALTY, LLC- New
 $499,000Active4 beds 3 baths3,534 sq. ft.
7820 Denham Chase Ave, Denham Springs, LA 70726
MLS# 2026019204Listed by: CRESCENT SOTHEBY'S INTERNATIONAL REALTY  $196,780Pending3 beds 2 baths1,104 sq. ft.
23972 Wild Meadow Avenue, Denham Springs, LA 70726
MLS# 2026019188Listed by: CICERO REALTY, LLC $335,420Pending5 beds 3 baths2,690 sq. ft.
23262 Gemsbok View Dr, Denham Springs, LA 70726
MLS# 2026019185Listed by: CICERO REALTY, LLC- New
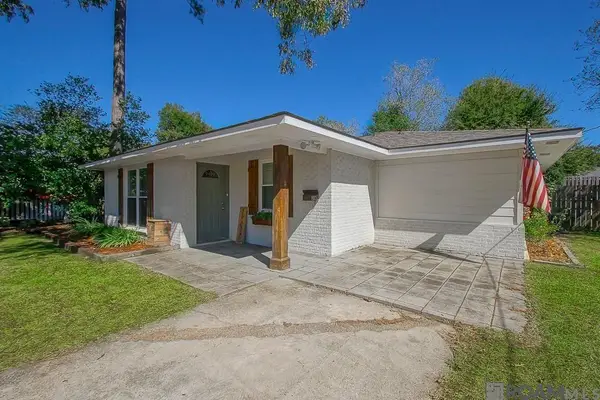 $218,500Active3 beds 2 baths1,466 sq. ft.
810 Poplar St, Denham Springs, LA 70726
MLS# 2026019182Listed by: COVINGTON & ASSOCIATES REAL ESTATE, LLC - New
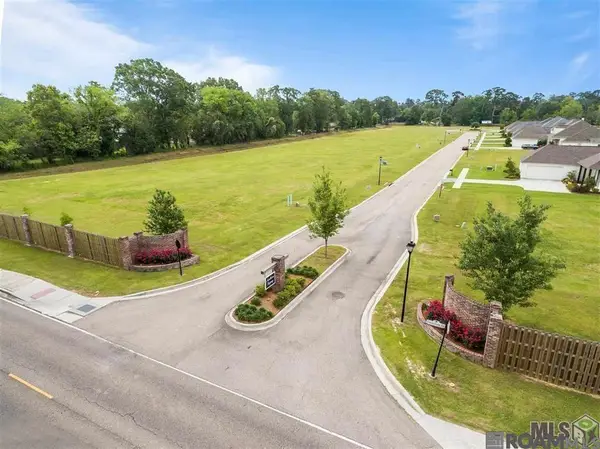 $84,900Active0.38 Acres
1114 Southern Living Ln, Denham Springs, LA 70726
MLS# 2026019168Listed by: MANDY BENTON REALTY GROUP LLC  $329,990Pending3 beds 2 baths1,914 sq. ft.
25323 Burlington Dr, Denham Springs, LA 70726
MLS# 2026019170Listed by: RE/MAX TOTAL- New
 $268,900Active3 beds 2 baths1,588 sq. ft.
22974 Seabiscuit Dr, Denham Springs, LA 70726
MLS# 2026019150Listed by: D.R. HORTON REALTY OF LOUISIAN


Protect your home and budget from life's surprises with an Assurant Home Warranty, backed by a partner that supports you through every step of homeownership. Explore Plans.
© 2026 Better Homes and Gardens Real Estate LLC. An Anywhere Real Estate company. All rights reserved. Better Homes and Gardens® Real Estate is a registered trademark owned by Meredith Operations Corporation, licensed to Better Homes and Gardens Real Estate LLC and used with permission. Better Homes and Gardens Real Estate LLC fully supports the principles of the Fair Housing Act and the Equal Opportunity Act. Listing information is deemed reliable but is not guaranteed accurate.
Each office is independently owned and operated.
Any services or products provided by third parties are not provided by, affiliated with or related to Better Homes and Gardens Real Estate LLC, or its affiliated companies.