
2454 Randy Drive, Denham Springs, LA 70726
Local realty services provided by:Better Homes and Gardens Real Estate Rhodes Realty
2454 Randy Drive,Denham Springs, LA 70726
$240,000
- 3 Beds
- 2 Baths
- 1,545 sq. ft.
- Single family
- Active
Listed by: cristi ragusa
Office: keller williams realty-first choice
MLS#:200HRO
Source:LA_CLBOR
Price summary
- Price:$240,000
- Price per sq. ft.:$155.34
- Monthly HOA dues:$29.17
About this home
Welcome to Fleur Gardens subdivision in desirable Denham Springs! This move-in-ready single-family garden home delivers a functional layout designed for easy, low-maintenance living and outdoor entertaining. BRAND-NEW ROOF INCLUDED! Step inside this pristine home featuring a seamless mix of engineered hardwood, ceramic tile, and carpet flooring throughout—ideal for quick cleaning and effortless upkeep. The open-concept living area centers around a fireplace, flowing directly into the dining space and kitchen. The updated kitchen features sleek granite countertops, an island with breakfast bar seating, built-in pull-out spice racks, custom cabinetry, and stainless steel appliances (including the refrigerator and dishwasher!). The primary suite includes dual walk-in closets and an en suite bath with double vanities, a soaking tub, and a separate shower. The additional guest bedrooms and full bath provide comfortable space for family, visitors, or a home office. Outdoors, enjoy the ultimate low-maintenance garden lifestyle! The private, fenced rear yard includes two covered patio/deck areas, rain gutters, exterior lighting, and a dedicated storage building. Complete with an attached 2-car garage with garage door opener, inside laundry closet with electric dryer hookups, and low annual HOA fees, this turnkey Denham Springs home is ready for its new owner....
Contact an agent
Home facts
- Year built:2004
- Subdivision & Development:Fleur Gardens
- Listing ID #:200HRO
- Added:1 day(s) ago
- Updated:October 29, 2026 at 11:13 PM
Rooms and interior
- Bedrooms:3
- Total bathrooms:2
- Full bathrooms:2
- Rooms Total:9
- Flooring:Carpet, Ceramic Tile, Engineered Hardwood, Wood
- Bathrooms Description:Jetted Tub, Separate Shower
- Kitchen Description:Dishwasher, Disposal, Electric Cooktop, Granite Counters, Ice Maker, Microwave, Oven, Range, Refrigerator
- Living area:1,545 sq. ft.
Heating and cooling
- Cooling:Ceiling Fan(s), Central Air
- Heating:Central, Electric
Structure and exterior
- Year built:2004
- Building area:1,545 sq. ft.
- Lot area:0.12 Acres
- Lot Features:Garden, Landscaped, Sprinklers In Rear
- Construction Materials:Brick, Fiber Cement
- Exterior Features:Covered, Deck, Lighting, Porch, Rain Gutters, Storage
- Foundation Description:Slab
Utilities
- Water:Public
- Sewer:Public Sewer
Finances and disclosures
- Price:$240,000
- Price per sq. ft.:$155.34
Features and amenities
- Appliances:Built-In Electric Oven, Dishwasher, Disposal, Electric Cooktop, Electric Stove Connection, Ice Maker, Microwave, Oven, Range, Refrigerator, Stainless Steel Appliance(s), Water Purifier
- Laundry features:Electric Dryer Hookup, Inside, Laundry Closet, Lower Level, Washer Hookup
- Amenities:Bookcases, Built-in Features, Crown Molding, Double Vanity, En Suite, Garden Tub, High Ceilings, Jetted Tub, Kitchen Island, Primary Downstairs, Separate Shower, Storage, Storm Window(S), Varied Ceiling Heights, Walk-In Closet(s), Walk-Up Attic, Water Closet
Parking
- Parking description:Attached Garage, Covered, Garage Door Opener, Garage Faces Front, Off Street
- Garage spaces:2
New listings near 2454 Randy Drive
- New
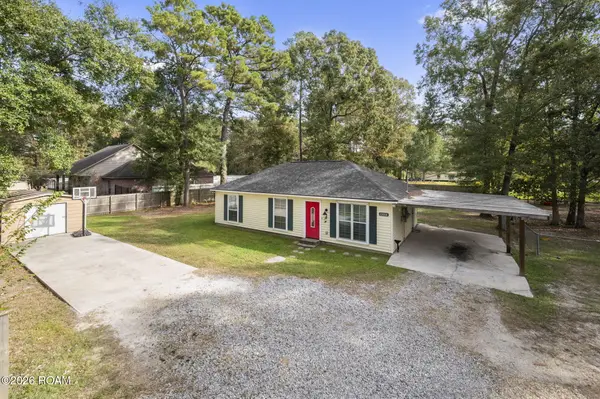 $160,000Active3 beds 1 baths1,226 sq. ft.
23008 Joe May Road, Denham Springs, LA 70726
MLS# 200EZKListed by: KELLER WILLIAMS REALTY-FIRST CHOICE - New
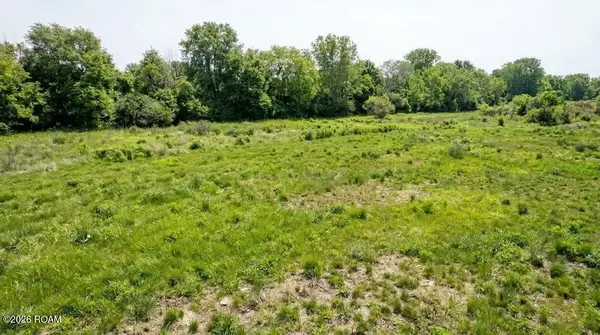 $92,000Active0.43 Acres
18 Southern Living Lane, Denham Springs, LA 70726
MLS# 200EQZListed by: COMPASS - PERKINS - New
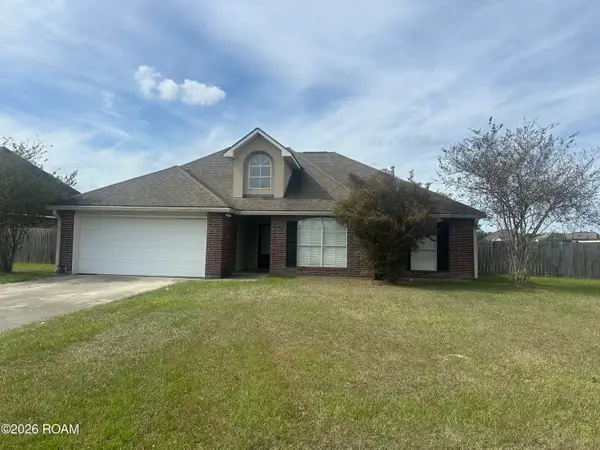 $184,000Active4 beds 2 baths1,998 sq. ft.
26059 Wimbledon Drive, Denham Springs, LA 70726
MLS# 200EQDListed by: KAIZEN HOME SALES AND SERVICES, LLC - New
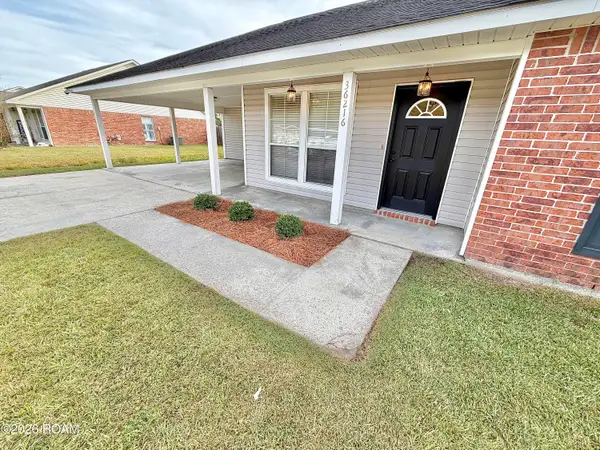 $238,900Active3 beds 2 baths1,293 sq. ft.
36216 Lynchburg Drive, Denham Springs, LA 70706
MLS# 200EFMListed by: MANDY BENTON REALTY GROUP LLC - New
 $152,500Active3 beds 2 baths1,133 sq. ft.
34967 Rayville Drive, Denham Springs, LA 70706
MLS# 200ECSListed by: REALTY ONE GROUP IMMOBILIA - New
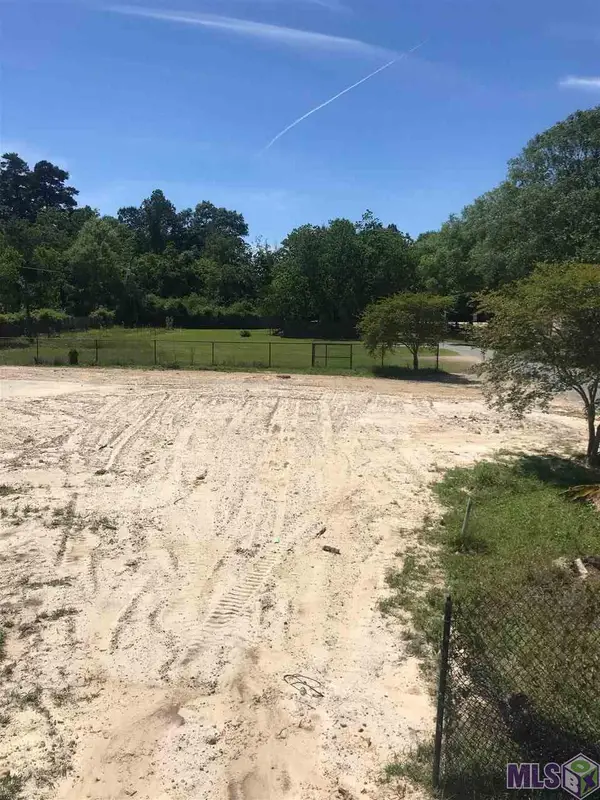 $530,000Active0.7 Acres
29219 Juban Rd, Denham Springs, LA 70726
MLS# 2019007098Listed by: KELLER WILLIAMS REALTY SERVICE - HAMMOND - New
 $750,000Active9.84 Acres
TBD Shady Park Dr, Denham Springs, LA 70726
MLS# 2019018718Listed by: COVINGTON & ASSOCIATES REAL ESTATE, LLC - New
 $85,000Active0.33 Acres
Lot 33 Del Este Ave, Denham Springs, LA 70726
MLS# 2021017654Listed by: COVINGTON & ASSOCIATES REAL ESTATE, LLC - New
 $1,100,000Active5.82 Acres
Lot 2 Veterans Blvd, Denham Springs, LA 70726
MLS# 2021017661Listed by: COVINGTON & ASSOCIATES REAL ESTATE, LLC


Protect your home and budget from life's surprises with an Assurant Home Warranty, backed by a partner that supports you through every step of homeownership. Explore Plans.
© 2026 Better Homes and Gardens Real Estate LLC. An Anywhere Real Estate company. All rights reserved. Better Homes and Gardens® Real Estate is a registered trademark owned by Meredith Operations Corporation, licensed to Better Homes and Gardens Real Estate LLC and used with permission. Better Homes and Gardens Real Estate LLC fully supports the principles of the Fair Housing Act and the Equal Opportunity Act. Listing information is deemed reliable but is not guaranteed accurate.
Each office is independently owned and operated.
Any services or products provided by third parties are not provided by, affiliated with or related to Better Homes and Gardens Real Estate LLC, or its affiliated companies.