
25577 Rosedown Dr, Denham Springs, LA 70726
Local realty services provided by:Better Homes and Gardens Real Estate Tiger Town
25577 Rosedown Dr,Denham Springs, LA 70726
$160,000
- 3 Beds
- 1 Baths
- 1,107 sq. ft.
- Single family
- Active
Listed by: tyler alexander, darren james
Office: lpt realty, llc.
MLS#:2026016522
Source:LA_GBRMLS
Price summary
- Price:$160,000
- Price per sq. ft.:$87.24
About this home
Welcome home to this 3-bedroom, 1.5-bath home offering 1,107 square feet of living space and no carpet anywhere! The living room features durable laminate flooring, crown molding, and a ceiling fan. The kitchen is both functional and inviting, featuring ceramic tile flooring, abundant cabinet storage, an electric range/oven, microwave, pantry, crown molding, and ceramic tile countertops complemented by a matching backsplash. The adjoining dining area provides a convenient space for family meals. All three bedrooms feature easy-to-maintain ceramic tile flooring, for a low maintenance lifestyle. Step outside and enjoy two exceptional outdoor living spaces—a covered patio and an additional covered deck! Whether you're sipping your morning coffee, relaxing after a long day, or hosting friends and family, there's plenty of room to enjoy the outdoors. Additional highlights include a storage shed/workshop with electricity and a window AC unit, offering a versatile space for hobbies, projects, storage, or a home workshop. Conveniently located near shopping, dining, and everyday amenities, with easy access to I-12 for a convenient commute. This home offers comfort, convenience, and outdoor enjoyment at an appealing price. Schedule your private showing today! Photos are edited by a professional photo editor for marketing purposes. Some photos may have Ai Generated Furniture in the homes for visualization purposes....
Contact an agent
Home facts
- Year built:1985
- Subdivision & Development:Plantation Park
- Listing ID #:2026016522
- Added:1 day(s) ago
- Updated:September 08, 2026 at 03:30 PM
Rooms and interior
- Bedrooms:3
- Total bathrooms:1
- Full bathrooms:1
- Flooring:Ceramic Tile, Laminate
- Bedroom Description:2 Closets or More, Ceiling Fan(s)
- Living area:1,107 sq. ft.
Heating and cooling
- Heating:Central
- Central air:Yes
Structure and exterior
- Year built:1985
- Building area:1,107 sq. ft.
- Lot area:0.11 Acres
- Architectural Style:Traditional
- Exterior Features:Deck, Porch
- Foundation Description:Slab
- Levels:1 Story
Utilities
- Water:Public
- Sewer:Public Sewer
Finances and disclosures
- Price:$160,000
- Price per sq. ft.:$87.24
Features and amenities
- Laundry features:Electric Dryer Hookup, Inside, Washer Hookup, Washer/Dryer Hookups
Parking
- Parking description:1 Car Park, Attached, Carport
New listings near 25577 Rosedown Dr
- Coming Soon
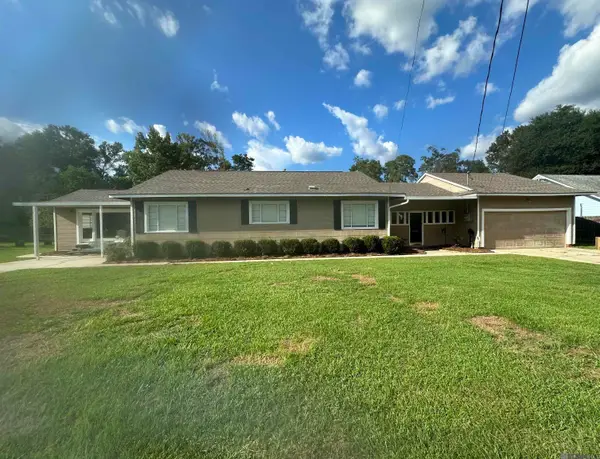 $295,000Coming Soon3 beds 2 baths1,915 sq. ft.
239 Oak St, Denham Springs, LA 70726
MLS# 2026016477Listed by: PIVOT REALTY - Coming Soon
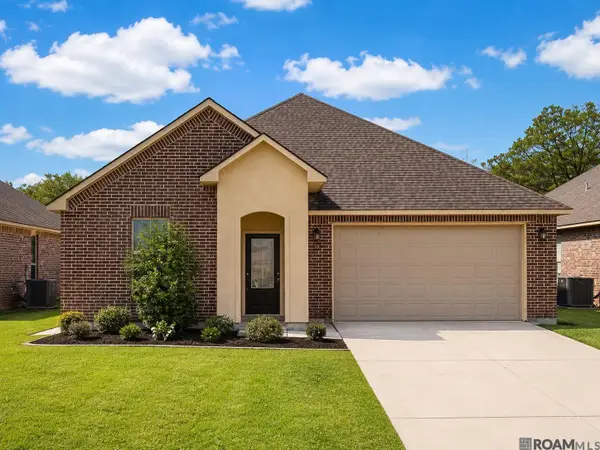 $275,900Coming Soon4 beds 2 baths1,904 sq. ft.
10626 Dodger Dr, Denham Springs, LA 70726
MLS# 2026015965Listed by: HOMESTITCH REALTY - New
 $204,000Active2 beds 2 baths1,238 sq. ft.
26690 Palmetto Lake Court West, Denham Springs, LA 70726
MLS# 2026016476Listed by: LOCKHART REAL ESTATE COLLECTIVE - New
 $188,000Active3 beds 2 baths1,800 sq. ft.
24903 Heritage Dr, Denham Springs, LA 70726
MLS# 2026016479Listed by: SUPREME - New
 $179,900Active2 beds 2 baths1,200 sq. ft.
25981 La Hwy 16 #401, Denham Springs, LA 70726
MLS# 2026016461Listed by: UNIFIED REALTY LLC - New
 $179,900Active2 beds 2 baths1,200 sq. ft.
25981 La Hwy 16 #402, Denham Springs, LA 70726
MLS# 2026016462Listed by: UNIFIED REALTY LLC - New
 $179,900Active2 beds 2 baths1,200 sq. ft.
25981 La Hwy 16 #403, Denham Springs, LA 70726
MLS# 2026016463Listed by: UNIFIED REALTY LLC - New
 $179,900Active2 beds 2 baths1,200 sq. ft.
25981 La Hwy 16 #404, Denham Springs, LA 70726
MLS# 2026016464Listed by: UNIFIED REALTY LLC - New
 $179,900Active2 beds 2 baths1,200 sq. ft.
25981 La Hwy 16 #405, Denham Springs, LA 70726
MLS# 2026016465Listed by: UNIFIED REALTY LLC


Protect your home and budget from life's surprises with an Assurant Home Warranty, backed by a partner that supports you through every step of homeownership. Explore Plans.
© 2026 Better Homes and Gardens Real Estate LLC. An Anywhere Real Estate company. All rights reserved. Better Homes and Gardens® Real Estate is a registered trademark owned by Meredith Operations Corporation, licensed to Better Homes and Gardens Real Estate LLC and used with permission. Better Homes and Gardens Real Estate LLC fully supports the principles of the Fair Housing Act and the Equal Opportunity Act. Listing information is deemed reliable but is not guaranteed accurate.
Each office is independently owned and operated.
Any services or products provided by third parties are not provided by, affiliated with or related to Better Homes and Gardens Real Estate LLC, or its affiliated companies.