
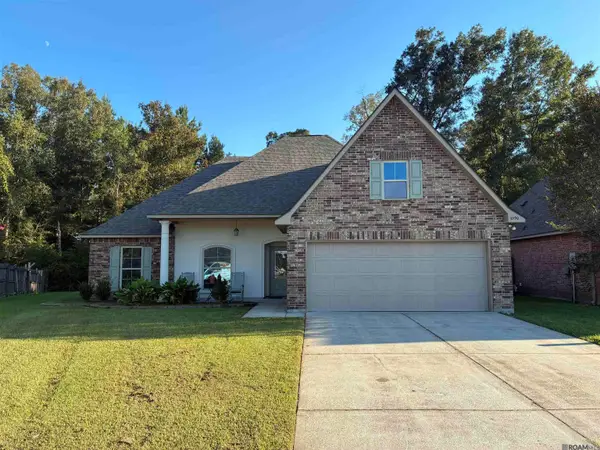
25825 Royal Birkdale, Denham Springs, LA 70726
Local realty services provided by:Better Homes and Gardens Real Estate Tiger Town
25825 Royal Birkdale,Denham Springs, LA 70726
$635,000
- 4 Beds
- 3 Baths
- 2,526 sq. ft.
- Single family
- Active
Listed by: stephen couvillion
Office: keller williams realty-first choice
MLS#:2026017298
Source:LA_GBRMLS
Price summary
- Price:$635,000
- Price per sq. ft.:$152.39
About this home
Beautifully updated golf course home overlooking the 9th green in Greystone Golf & Country Club in Denham Springs! This 4 bedroom, 3 bathroom home offers over 2,500 living square feet with an open floor plan, multiple living spaces, wood flooring, extensive millwork, custom built-ins, exposed wood accents, and abundant natural light. The updated kitchen features a large center quartzite island, custom cabinetry, stone countertops, stainless steel appliances, gas cooktop, and generous storage, all opening to the main living and entertaining areas. The living room is anchored by a gas fireplace with custom built-ins, while the additional sitting area showcases exposed brick, wood beams, and expansive windows overlooking the golf course. The home has undergone extensive updates including the kitchen, interior finishes, fresh paint, new windows, and fresh exterior stucco. Outdoor living is a standout feature with a large covered patio, wood ceiling, a beautiful fireplace, and the outdoor kitchen features a rare to find EVO gas grill! The beautifully landscaped backyard offers an open view of Greystone's golf course, the charming wedding gazebo, as well as tennis courts, pickleball, and the neighborhood pool all to the left. Additional highlights include a striking two-story exterior, double front porches, mature landscaping, and attached garage. Located in Greystone Golf & Country Club with convenient access to I-12, shopping, dining, golf, and community amenities....
Contact an agent
Home facts
- Year built:2006
- Subdivision & Development:Greystone Subd
- Listing ID #:2026017298
- Added:1 day(s) ago
- Updated:September 21, 2026 at 10:47 PM
Rooms and interior
- Bedrooms:4
- Total bathrooms:3
- Full bathrooms:3
- Flooring:Wood
- Bedroom Description:En Suite Bath, Walk-In Closet(s)
- Living area:2,526 sq. ft.
Heating and cooling
- Cooling:2 or More Units Cool
- Heating:2 or More Units Heat
Structure and exterior
- Year built:2006
- Building area:2,526 sq. ft.
- Lot area:0.27 Acres
- Lot Features:On Golf Course
- Architectural Style:French
- Exterior Features:Covered, Porch
- Foundation Description:Slab
- Levels:2 Story
Utilities
- Water:Community Water
- Sewer:Community Sewer
Finances and disclosures
- Price:$635,000
- Price per sq. ft.:$152.39
Features and amenities
- Amenities:Sm Window Trtmt.
Parking
- Parking description:2 Cars Park, Attached, Garage, Garage Door Opener
- Garage:Yes
New listings near 25825 Royal Birkdale
- Coming Soon
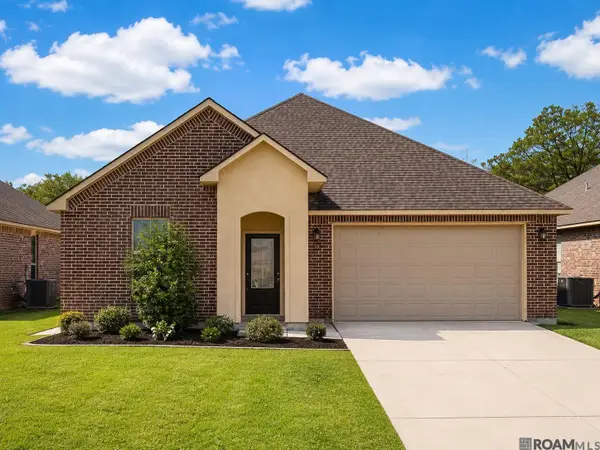 $272,000Coming Soon4 beds 2 baths1,904 sq. ft.
10626 Dodger Dr, Denham Springs, LA 70726
MLS# 2026015965Listed by: HOMESTITCH REALTY - New
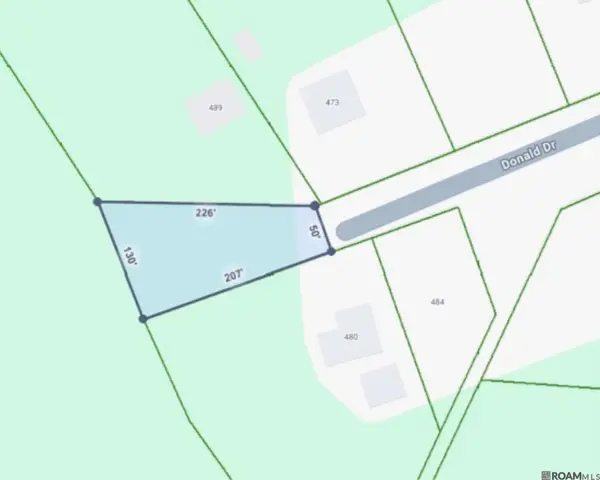 $45,000Active0.3 Acres
Donald St, Denham Springs, LA 70726
MLS# 2026017297Listed by: DAWSON GREY REAL ESTATE - New
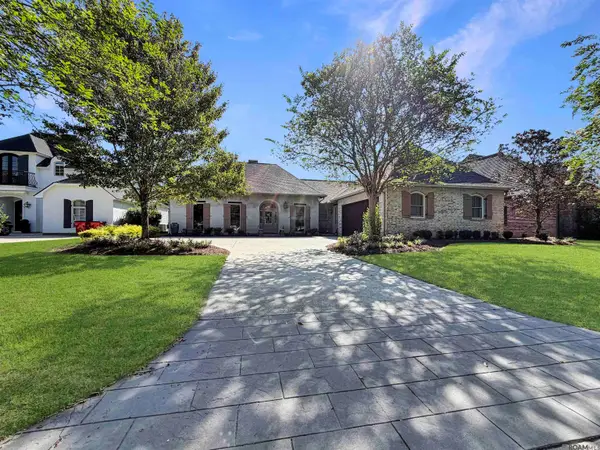 $645,000Active4 beds 3 baths2,993 sq. ft.
9239 Greystone Dr, Denham Springs, LA 70726
MLS# 2026017308Listed by: COVINGTON & ASSOCIATES REAL ESTATE, LLC - New
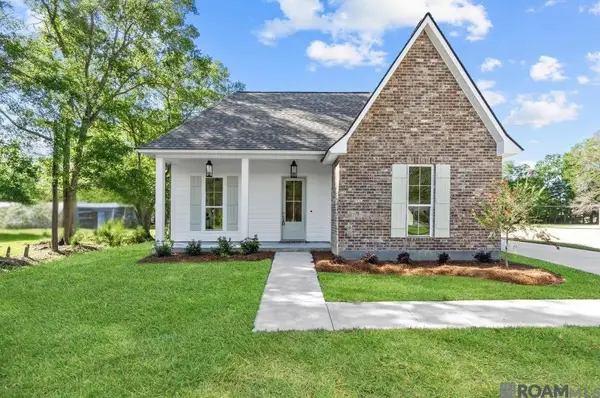 $369,900Active3 beds 2 baths2,100 sq. ft.
31872 Netterville Rd, Denham Springs, LA 70726
MLS# 2026017314Listed by: SOUTHERN PRIME PROPERTIES, LLC - New
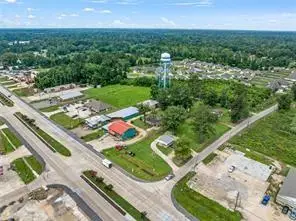 $1,800,000Active3 Acres
34711 La Highway 16 Highway, Denham Springs, LA 70706
MLS# 2578117Listed by: SELECT LIVING LLC - New
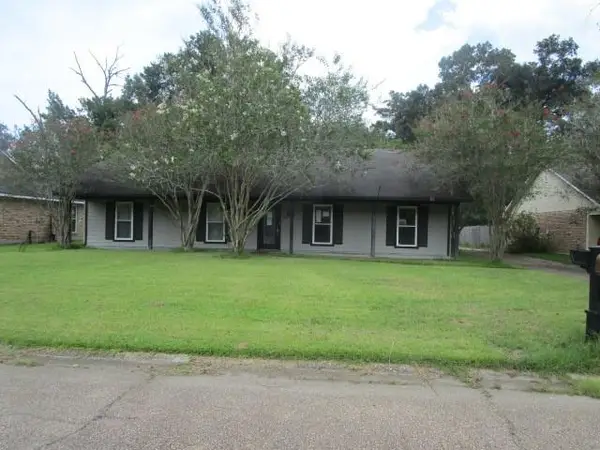 $257,500Active4 beds 3 baths2,060 sq. ft.
131 Oakwood Drive, Denham Springs, LA 70726
MLS# 2578105Listed by: ROB WHITE REALTY, LLC - New
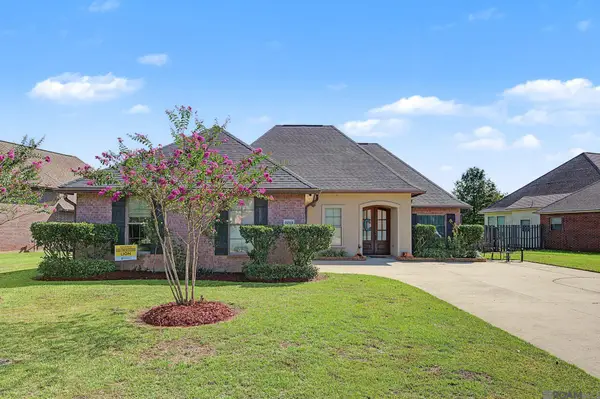 $379,000Active5 beds 2 baths2,210 sq. ft.
8293 Quiet Creek Dr, Denham Springs, LA 70726
MLS# 2026017271Listed by: CHT GROUP REAL ESTATE, LLC - New
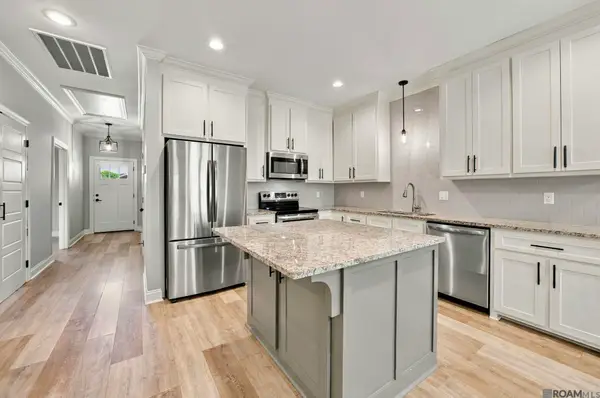 $209,900Active3 beds 2 baths1,264 sq. ft.
33788 La Hwy 16 #8A, Denham Springs, LA 70706
MLS# 2026017250Listed by: ANCHOR SOUTH REAL ESTATE - New
 $270,000Active4 beds 2 baths1,947 sq. ft.
10190 Angela Dr, Denham Springs, LA 70706
MLS# 2026017251Listed by: KAIZEN HOME SALES AND SERVICES, LLC


Protect your home and budget from life's surprises with an Assurant Home Warranty, backed by a partner that supports you through every step of homeownership. Explore Plans.
© 2026 Better Homes and Gardens Real Estate LLC. An Anywhere Real Estate company. All rights reserved. Better Homes and Gardens® Real Estate is a registered trademark owned by Meredith Operations Corporation, licensed to Better Homes and Gardens Real Estate LLC and used with permission. Better Homes and Gardens Real Estate LLC fully supports the principles of the Fair Housing Act and the Equal Opportunity Act. Listing information is deemed reliable but is not guaranteed accurate.
Each office is independently owned and operated.
Any services or products provided by third parties are not provided by, affiliated with or related to Better Homes and Gardens Real Estate LLC, or its affiliated companies.