
26222 Avoyelles Ave, Denham Springs, LA 70726
Local realty services provided by:Better Homes and Gardens Real Estate Tiger Town
Listed by: donna cutrer
Office: re/max real estate group
MLS#:2026007192
Source:LA_GBRMLS
Price summary
- Price:$255,000
- Price per sq. ft.:$102
About this home
NO FLOOD INSURANCE REQUIRED on this beautiful home located on serine LAKE LOT. Open split plan features den with fireplace & cathedral ceiling adjacent to updated gourmet kitchen with new granite countertops, new stove and dishwasher & updated lighting and hardware. The den/kitchen area overlooks the spacious backyard on the lake perfect for outdoor living and entertainment. All bedrooms have spacious walk-in closets and the primary has an ensuite bath with double vanities, soaker tub and separate shower. This home is move in ready with new interior paint, and freshly painted exterior trim: the roof was replaced 4 years ago. New Trane AC installed in Sept 2026. The property's condition, along with it's location, convenient to Juban Crossing, just off I-12, combine to make this jewel a rare find and one that's sure to sell fast, so don't miss this remarkable opportunity.
Contact an agent
Home facts
- Year built:2008
- Subdivision & Development:Livingston Trace
- Listing ID #:2026007192
- Added:157 day(s) ago
- Updated:September 25, 2026 at 05:43 PM
Rooms and interior
- Bedrooms:4
- Total bathrooms:2
- Full bathrooms:2
- Flooring:Ceramic Tile
- Bedroom Description:2 Closets or More, Ceiling 9ft Plus, En Suite Bath, Walk-In Closet(s)
- Living area:1,998 sq. ft.
Heating and cooling
- Heating:Central
- Central air:Yes
Structure and exterior
- Year built:2008
- Building area:1,998 sq. ft.
- Lot area:0.21 Acres
- Architectural Style:Traditional
- Exterior Features:Porch
- Foundation Description:Slab
- Levels:1 Story
Utilities
- Water:Public
- Sewer:Community Sewer
Finances and disclosures
- Price:$255,000
- Price per sq. ft.:$102
Features and amenities
- Laundry features:Electric Dryer Hookup, Washer/Dryer Hookups
Parking
- Parking description:2 Cars Park, Garage
- Garage:Yes
New listings near 26222 Avoyelles Ave
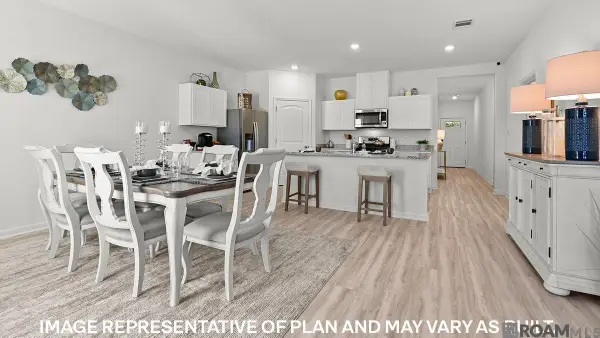 $280,715Pending4 beds 2 baths1,867 sq. ft.
11525 Derby Dr, Denham Springs, LA 70726
MLS# 2026017591Listed by: D.R. HORTON REALTY OF LOUISIAN- New
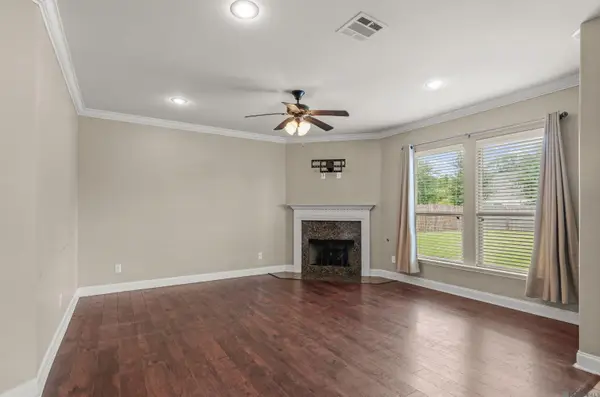 $255,000Active3 beds 2 baths1,863 sq. ft.
10459 Oakmount Dr, Denham Springs, LA 70706
MLS# 2026017574Listed by: KELLER WILLIAMS REALTY-FIRST CHOICE - New
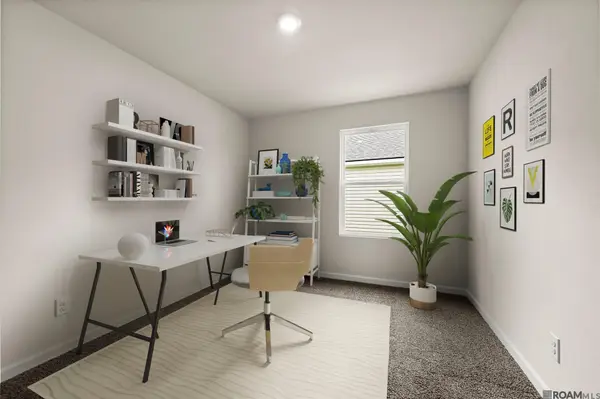 $276,900Active4 beds 2 baths1,697 sq. ft.
11519 Derby Ave, Denham Springs, LA 70726
MLS# 2026017580Listed by: D.R. HORTON REALTY OF LOUISIAN - New
 $294,900Active4 beds 2 baths2,095 sq. ft.
11508 Derby Dr, Denham Springs, LA 70726
MLS# 2026017585Listed by: D.R. HORTON REALTY OF LOUISIAN - New
 $272,900Active3 beds 2 baths1,588 sq. ft.
12277 Preakness Dr, Denham Springs, LA 70726
MLS# 2026017588Listed by: D.R. HORTON REALTY OF LOUISIAN - New
 $272,900Active3 beds 2 baths1,588 sq. ft.
11520 Derby Ave, Denham Springs, LA 70726
MLS# 2026017590Listed by: D.R. HORTON REALTY OF LOUISIAN - New
 $297,900Active5 beds 3 baths2,068 sq. ft.
11513 Derby Ave, Denham Springs, LA 70726
MLS# 2026017596Listed by: D.R. HORTON REALTY OF LOUISIAN - New
 $315,500Active4 beds 3 baths2,698 sq. ft.
13620 Cantebury Avenue, Denham Springs, LA 70726
MLS# 2578757Listed by: COMMUNITY REALESTATE LLC - New
 $299,000Active3 beds 2 baths2,212 sq. ft.
354 Rushing Rd W, Denham Springs, LA 70726
MLS# 2026017548Listed by: LPT REALTY, LLC  $252,170Pending3 beds 2 baths1,593 sq. ft.
30842 Eden Way Drive, Denham Springs, LA 70726
MLS# 2026017519Listed by: CICERO REALTY, LLC


Protect your home and budget from life's surprises with an Assurant Home Warranty, backed by a partner that supports you through every step of homeownership. Explore Plans.
© 2026 Better Homes and Gardens Real Estate LLC. An Anywhere Real Estate company. All rights reserved. Better Homes and Gardens® Real Estate is a registered trademark owned by Meredith Operations Corporation, licensed to Better Homes and Gardens Real Estate LLC and used with permission. Better Homes and Gardens Real Estate LLC fully supports the principles of the Fair Housing Act and the Equal Opportunity Act. Listing information is deemed reliable but is not guaranteed accurate.
Each office is independently owned and operated.
Any services or products provided by third parties are not provided by, affiliated with or related to Better Homes and Gardens Real Estate LLC, or its affiliated companies.