
26241 Whispering Pines Avenue, Denham Springs, LA 70726
Local realty services provided by:Better Homes and Gardens Real Estate Rhodes Realty
26241 Whispering Pines Avenue,Denham Springs, LA 70726
$375,000
- 3 Beds
- 3 Baths
- 2,218 sq. ft.
- Single family
- Active
Upcoming open houses
- Sun, Oct 2506:00 pm - 08:00 pm
Listed by: jeff deville
Office: dream home realty, llc.
MLS#:2600008446
Source:LA_RAAMLS
Price summary
- Price:$375,000
- Price per sq. ft.:$92.66
About this home
This beautiful home in Whispering Pines has all the best features. There is a 16 X 48 RV shed and storage area complete with sewer connection and a 50 AMP electricalconnection. The garage is roomy enough for two cars and your favorite toy whether it is a boat or side by side. The generator ensures that the homes comfort is neverinterrupted. Inside this split floor plan is a large primary bedroom with roomy bathroom and a walk-in closet. The living room is spacious with lots of natural lighting that canbe dimmed by plantation shutters on the front of the home and a cozy fireplace for the perfect evening. Just down the hall are spacious bedrooms with walk-in closets. Goingback, the kitchen opens up into a large area with a nice place for a breakfast table. The island offers additional cabinet space.The backyard has a covered patio and is fenced in for safety. It is always nice to enjoy the golfers that pass by as they battle the 5th hole of the neighboring course. There isplenty of room for large gatherings or place for the pets to have a little freedom from the indoors. Schedule a showing today! Wow! Don't forget about the full service generator that was installed a year ago. The 5 ton HVAC system was also replaced just two years ago! Motivated seller!...
Contact an agent
Home facts
- Year built:2004
- Subdivision & Development:Whispering Pines
- Listing ID #:2600008446
- Added:44 day(s) ago
- Updated:October 22, 2026 at 08:59 PM
Rooms and interior
- Bedrooms:3
- Total bathrooms:3
- Full bathrooms:2
- Half bathrooms:1
- Flooring:Laminate, Tile
- Bathrooms Description:Double Vanity, Multi-Head Shower, Separate Shower
- Kitchen Description:Dishwasher, Disposal, Electric Cooktop, Electric Stove Con, Granite Counters, Kitchen Island, Walk-in Pantry
- Living area:2,218 sq. ft.
Heating and cooling
- Cooling:Central Air
- Heating:Central Heat
- Central air:Yes
Structure and exterior
- Roof:Composition
- Year built:2004
- Building area:2,218 sq. ft.
- Lot area:0.43 Acres
- Lot Features:Landscaped, Level
- Architectural Style:Traditional
- Construction Materials:Brick Veneer, Stucco, Vinyl Siding
- Exterior Features:Covered Patio, Outside Light, RV/Boat Storage, Shed(s), Split Rail Fence, Storage
- Foundation Description:Slab
- Levels:1 Story
Schools
- High school:Call School Board
- Middle school:Call School Board
- Elementary school:Call School Board
Utilities
- Sewer:Septic Tank
Finances and disclosures
- Price:$375,000
- Price per sq. ft.:$92.66
Features and amenities
- Appliances:Dishwasher, Electric Cooktop, Electric Stove Con, Generator
- Laundry features:Dryer, Electric Dryer Hookup, Washer Hookup
- Amenities:Crown Molding, Double Pane Windows, Lighting, Separate Shower, Varied Ceiling Heights, Walk-In Closet(s), Walk-in Pantry
Parking
- Total parking spaces:2
- Garage:Yes
- Garage spaces:2
New listings near 26241 Whispering Pines Avenue
- New
 $499,000Active4 beds 3 baths3,534 sq. ft.
7820 Denham Chase Ave, Denham Springs, LA 70726
MLS# 2026019204Listed by: CRESCENT SOTHEBY'S INTERNATIONAL REALTY  $196,780Pending3 beds 2 baths1,104 sq. ft.
23972 Wild Meadow Avenue, Denham Springs, LA 70726
MLS# 2026019188Listed by: CICERO REALTY, LLC $335,420Pending5 beds 3 baths2,690 sq. ft.
23262 Gemsbok View Dr, Denham Springs, LA 70726
MLS# 2026019185Listed by: CICERO REALTY, LLC- New
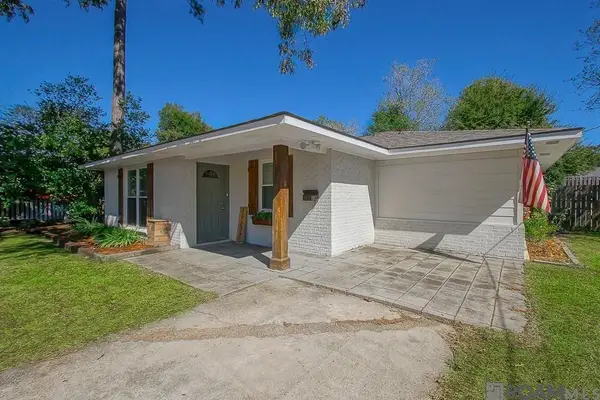 $218,500Active3 beds 2 baths1,466 sq. ft.
810 Poplar St, Denham Springs, LA 70726
MLS# 2026019182Listed by: COVINGTON & ASSOCIATES REAL ESTATE, LLC - New
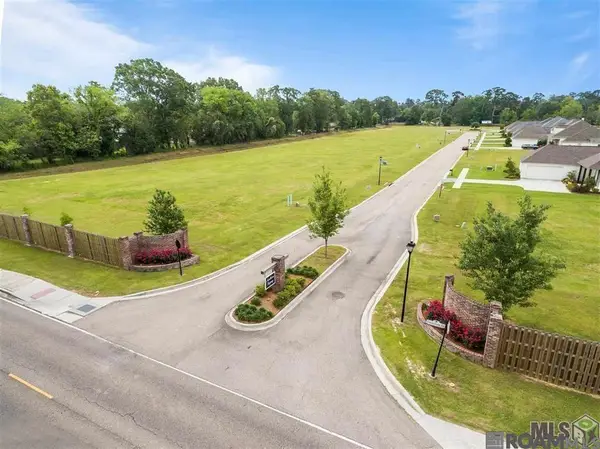 $84,900Active0.38 Acres
1114 Southern Living Ln, Denham Springs, LA 70726
MLS# 2026019168Listed by: MANDY BENTON REALTY GROUP LLC - New
 $329,990Active3 beds 2 baths1,914 sq. ft.
25323 Burlington Dr, Denham Springs, LA 70726
MLS# 2026019170Listed by: RE/MAX TOTAL - New
 $268,900Active3 beds 2 baths1,588 sq. ft.
22974 Seabiscuit Dr, Denham Springs, LA 70726
MLS# 2026019150Listed by: D.R. HORTON REALTY OF LOUISIAN  $207,745Pending3 beds 2 baths1,225 sq. ft.
23960 Wild Meadow Avenue, Denham Springs, LA 70726
MLS# 2026019107Listed by: CICERO REALTY, LLC- New
 $250,685Active3 beds 2 baths1,498 sq. ft.
30747 Eden Way Drive, Denham Springs, LA 70726
MLS# 2026019098Listed by: CICERO REALTY, LLC  $300,000Active58.8 Acres
TBD M Guitreau Lane, Denham Springs, LA 70726
MLS# 2026009886Listed by: REALTY PLUS LLC


Protect your home and budget from life's surprises with an Assurant Home Warranty, backed by a partner that supports you through every step of homeownership. Explore Plans.
© 2026 Better Homes and Gardens Real Estate LLC. An Anywhere Real Estate company. All rights reserved. Better Homes and Gardens® Real Estate is a registered trademark owned by Meredith Operations Corporation, licensed to Better Homes and Gardens Real Estate LLC and used with permission. Better Homes and Gardens Real Estate LLC fully supports the principles of the Fair Housing Act and the Equal Opportunity Act. Listing information is deemed reliable but is not guaranteed accurate.
Each office is independently owned and operated.
Any services or products provided by third parties are not provided by, affiliated with or related to Better Homes and Gardens Real Estate LLC, or its affiliated companies.