
26389 Bobby Gill Road, Denham Springs, LA 70726
Local realty services provided by:Better Homes and Gardens Real Estate Rhodes Realty
26389 Bobby Gill Road,Denham Springs, LA 70726
$204,900
- 4 Beds
- 2 Baths
- 1,398 sq. ft.
- Single family
- Active
Listed by: veronica phillips
Office: vylla home
MLS#:NO2566135
Source:LA_RAAMLS
Price summary
- Price:$204,900
- Price per sq. ft.:$137.98
About this home
Home has a great open floor plan, with a large living room and kitchen area combined to make a great space. Lots of cabinet space in kitchen. Fenced back yard and storage shed. Long driveway with a carport give lots of space for parking. Great home to fix up and make your own.
Contact an agent
Home facts
- Year built:2012
- Subdivision & Development:Bayou Vista Estates
- Listing ID #:NO2566135
- Added:73 day(s) ago
- Updated:August 25, 2026 at 03:58 PM
Rooms and interior
- Bedrooms:4
- Total bathrooms:2
- Full bathrooms:2
- Bathrooms Description:Bathroom 1, Bedroom 1, Bedroom 3
- Kitchen Description:Dishwasher, Kitchen, Microwave
- Living area:1,398 sq. ft.
Heating and cooling
- Cooling:Central Air
- Heating:Central Heat
- Central air:Yes
Structure and exterior
- Roof:Composition
- Year built:2012
- Building area:1,398 sq. ft.
- Lot area:0.17 Acres
- Architectural Style:Traditional
- Construction Materials:Frame, Vinyl Siding
- Exterior Features:Workshop
- Foundation Description:Slab
- Levels:1 Story
Finances and disclosures
- Price:$204,900
- Price per sq. ft.:$137.98
Features and amenities
- Appliances:Dishwasher, Microwave
- Laundry features:Laundry Room
Parking
- Parking description:Carport
New listings near 26389 Bobby Gill Road
- Coming Soon
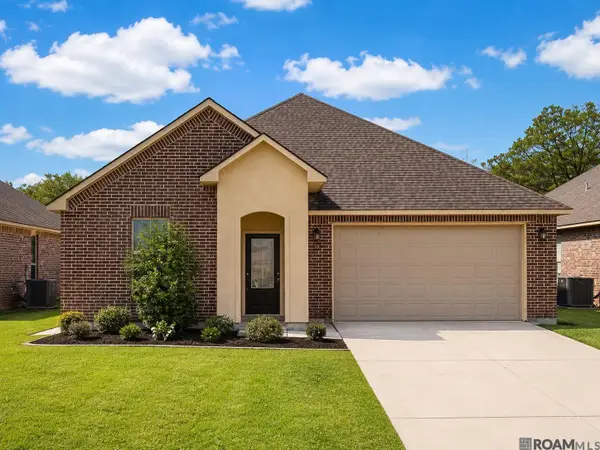 $272,000Coming Soon4 beds 2 baths1,904 sq. ft.
10626 Dodger Dr, Denham Springs, LA 70726
MLS# 2026015965Listed by: HOMESTITCH REALTY - New
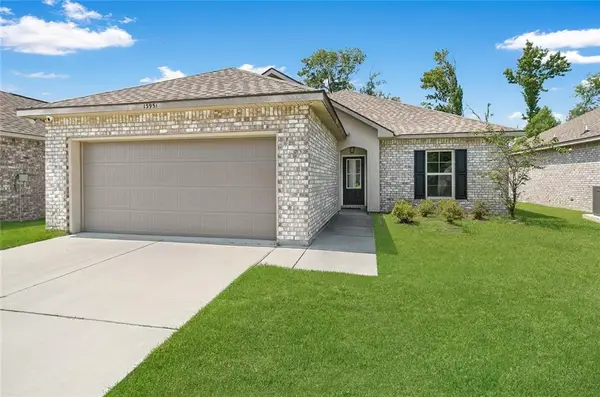 $213,000Active3 beds 2 baths1,456 sq. ft.
13951 Barrington Avenue, Denham Springs, LA 70726
MLS# 2577823Listed by: COMMUNITY REALESTATE LLC 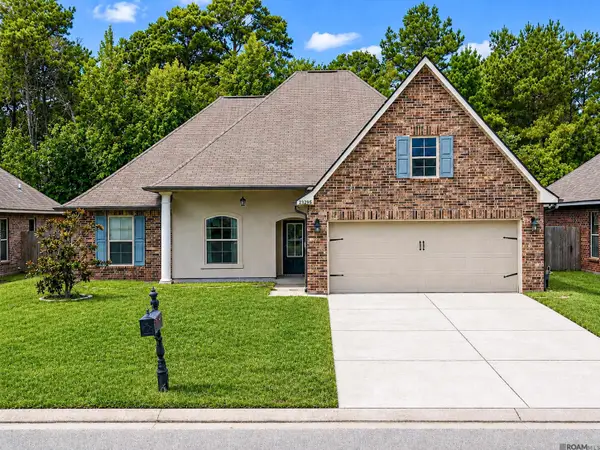 $259,000Active4 beds 2 baths1,939 sq. ft.
23295 Mango Dr, Denham Springs, LA 70726
MLS# 2026015417Listed by: COVINGTON & ASSOCIATES REAL ESTATE, LLC- New
 $225,200Active3 beds 2 baths1,277 sq. ft.
25693 Raines Ave, Denham Springs, LA 70726
MLS# 2026017128Listed by: CICERO REALTY, LLC - New
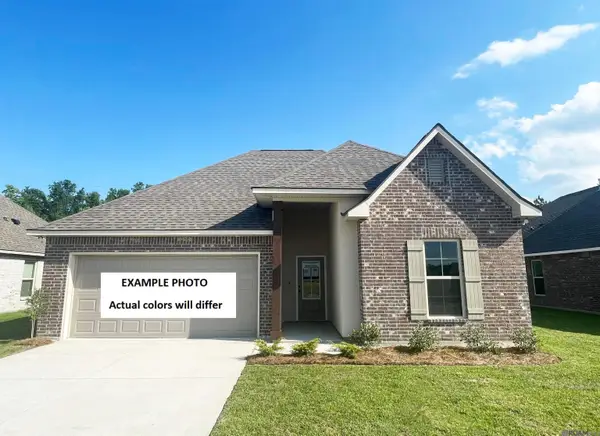 $280,985Active3 beds 2 baths1,825 sq. ft.
8790 Lyndanne Drive, Denham Springs, LA 70726
MLS# 2026017132Listed by: CICERO REALTY, LLC - New
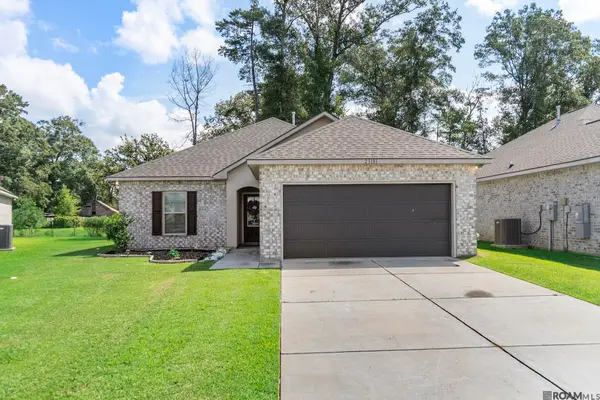 $230,000Active3 beds 2 baths1,456 sq. ft.
23181 Wilton Dr, Denham Springs, LA 70726
MLS# 2026017126Listed by: PRIME PROPERTIES REALTY GROUP, LLC - New
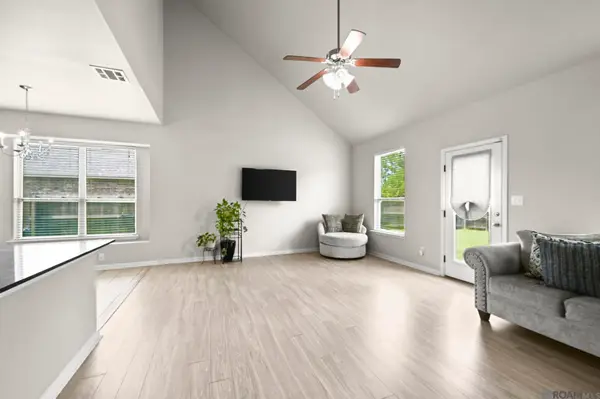 $285,000Active5 beds 2 baths2,370 sq. ft.
10709 Braves Ave, Denham Springs, LA 70726
MLS# 2026017118Listed by: KELLER WILLIAMS REALTY PREMIER PARTNERS - New
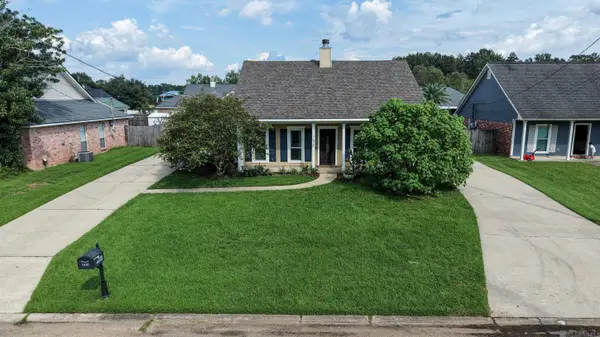 $239,900Active3 beds 2 baths1,499 sq. ft.
1620 Gardner Ave, Denham Springs, LA 70726
MLS# 2026017096Listed by: SOUTH HAVEN REALTY - New
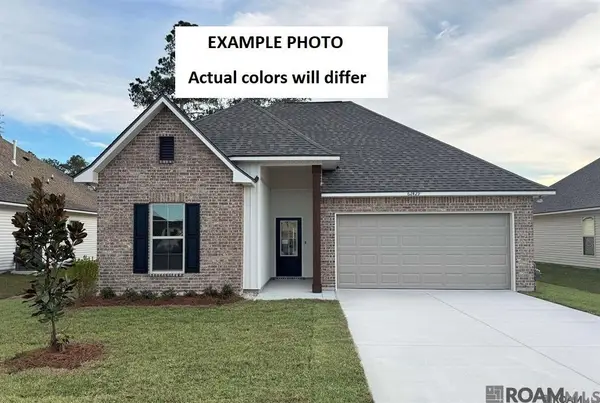 $248,935Active3 beds 2 baths1,782 sq. ft.
13595 Wesson Drive, Denham Springs, LA 70726
MLS# 2026017100Listed by: CICERO REALTY, LLC - New
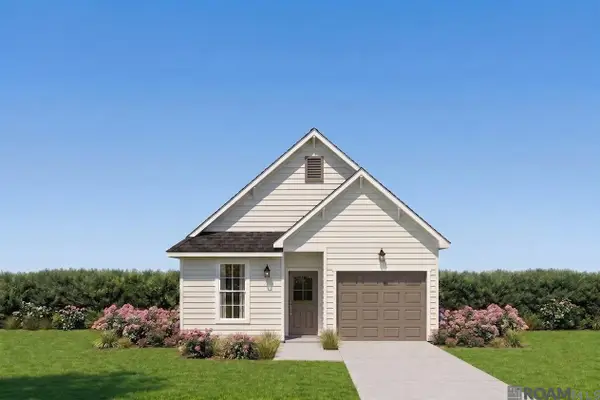 $209,685Active3 beds 2 baths1,225 sq. ft.
11302 Tallow Creek Drive, Denham Springs, LA 70726
MLS# 2026017106Listed by: CICERO REALTY, LLC


Protect your home and budget from life's surprises with an Assurant Home Warranty, backed by a partner that supports you through every step of homeownership. Explore Plans.
© 2026 Better Homes and Gardens Real Estate LLC. An Anywhere Real Estate company. All rights reserved. Better Homes and Gardens® Real Estate is a registered trademark owned by Meredith Operations Corporation, licensed to Better Homes and Gardens Real Estate LLC and used with permission. Better Homes and Gardens Real Estate LLC fully supports the principles of the Fair Housing Act and the Equal Opportunity Act. Listing information is deemed reliable but is not guaranteed accurate.
Each office is independently owned and operated.
Any services or products provided by third parties are not provided by, affiliated with or related to Better Homes and Gardens Real Estate LLC, or its affiliated companies.