
33423 Beverly Drive, Denham Springs, LA 70706
Local realty services provided by:Better Homes and Gardens Real Estate Rhodes Realty
33423 Beverly Drive,Denham Springs, LA 70706
$369,000Last list price
- 3 Beds
- 3 Baths
- - sq. ft.
- Single family
- Sold
Listed by: richard dewald
Office: byowner.com
MLS#:NO2571179
Source:LA_RAAMLS
Sorry, we are unable to map this address
Price summary
- Price:$369,000
About this home
Charming custom home in Watson. This custom-built home sits on a spacious 1.44-acre lot in the highly sought after Hunstock Hills subdivision. Inside, you'll find tall ceilings throughout, plank flooring in all living areas, and tile in the bathrooms no carpet anywhere. The oversized kitchen features abundant cabinetry, stainless steel appliances, granite countertops, a large island, large pantry, and crown molding throughout kitchen and dining areas. An excellent workspace for cooking and entertaining. The living room offers 10-foot ceilings, crown molding, built-ins, and a gas/wood burning fireplace. All bedrooms include walk in closets, with the primary suite offering two walk in closets and a beautiful trayed ceiling. Primary bath has jacuzzied tub, separate shower and separate vanities. A Jack and Jill bathroom connects the additional bedrooms, and there is a dedicated office space which adds convenience. Outside, enjoy great curb appeal with the covered front porch that combines stucco and brick. The huge covered back patio for gatherings and outdoor entertaining. Beyond the patio is a two-car carport plus a single car garage/workshop with an additional slab. The expansive backyard also includes an 18' x 30' storage building on slab with lighting for a boat, equipment, or hobbies. This home offers space, storage, and functionality inside and out, all within the Live Oak school district. Home also has a brand-new roof done in February. This home did not flood in 2016 and is located in Flood Zone X. Ready to list your home? This property is move-in ready and located in the highly rated Live Oak school district....
Contact an agent
Home facts
- Year built:1996
- Listing ID #:NO2571179
- Added:43 day(s) ago
- Updated:September 19, 2026 at 01:20 AM
Rooms and interior
- Bedrooms:3
- Total bathrooms:3
- Full bathrooms:2
- Half bathrooms:1
- Bathrooms Description:Bedroom 1
- Kitchen Description:Dishwasher, Kitchen, Refrigerator
Heating and cooling
- Cooling:Central Air
- Heating:Central Heat, Natural Gas
- Central air:Yes
Structure and exterior
- Roof:Composition
- Year built:1996
- Architectural Style:Acadian
- Foundation Description:Slab
- Levels:1 Story
Finances and disclosures
- Price:$369,000
Features and amenities
- Appliances:Dishwasher, Refrigerator
New listings near 33423 Beverly Drive
- Coming Soon
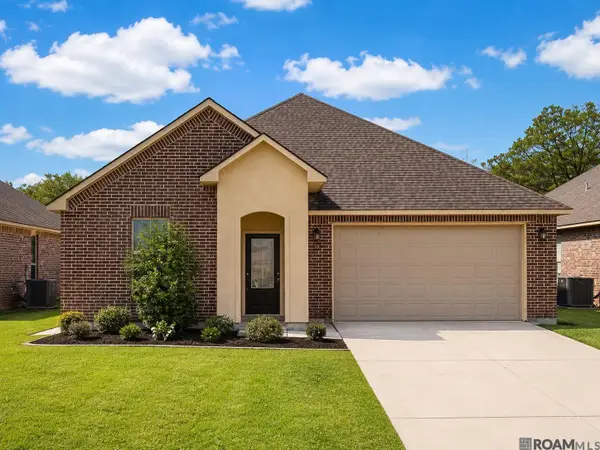 $272,000Coming Soon4 beds 2 baths1,904 sq. ft.
10626 Dodger Dr, Denham Springs, LA 70726
MLS# 2026015965Listed by: HOMESTITCH REALTY - New
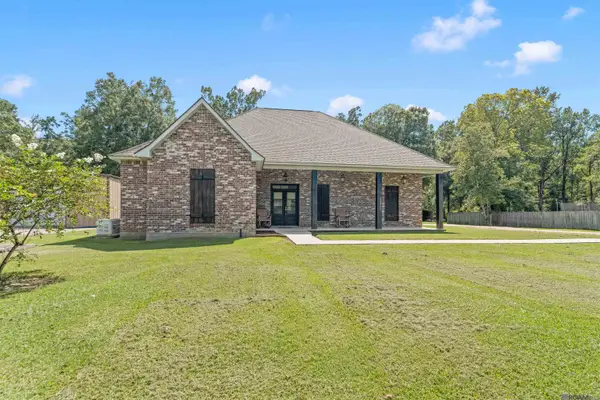 $569,900Active3 beds 2 baths2,339 sq. ft.
9508 W Blount Rd, Denham Springs, LA 70706
MLS# 2026017192Listed by: RE/MAX PROFESSIONAL - New
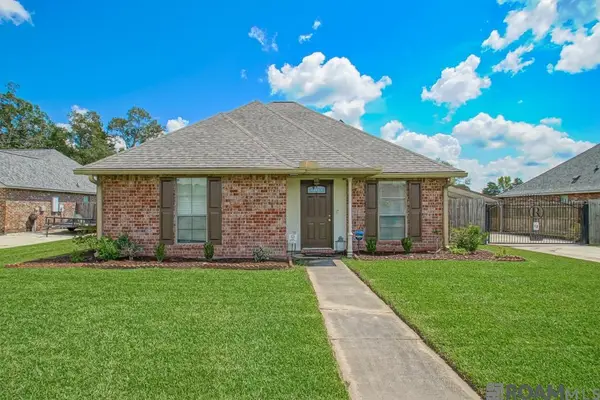 $278,000Active3 beds 2 baths1,778 sq. ft.
34233 Hawks Cove, Denham Springs, LA 70706
MLS# 2026017200Listed by: LPT REALTY, LLC - New
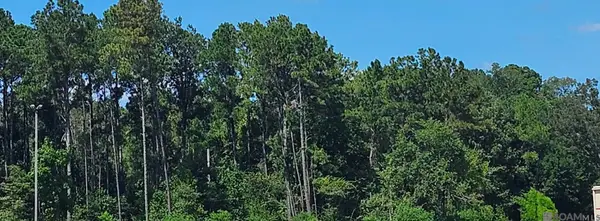 $90,000Active2.15 Acres
37330 Reinninger Rd, Denham Springs, LA 70706
MLS# 2026017178Listed by: KELLER WILLIAMS REALTY PREMIER PARTNERS - New
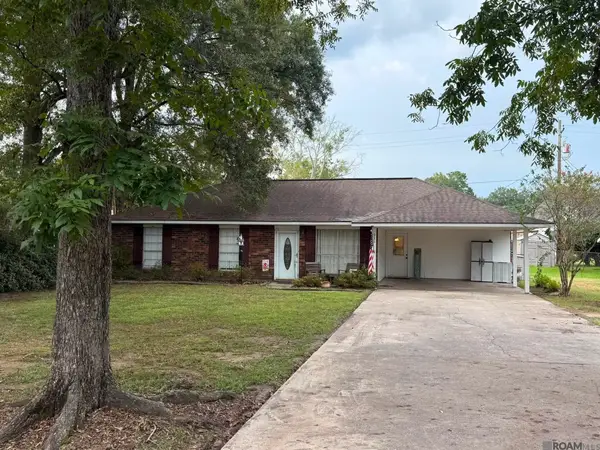 $215,000Active3 beds 2 baths1,300 sq. ft.
935 Montgomery Ave, Denham Springs, LA 70726
MLS# 2026017179Listed by: LISTWITHFREEDOM.COM, INC - New
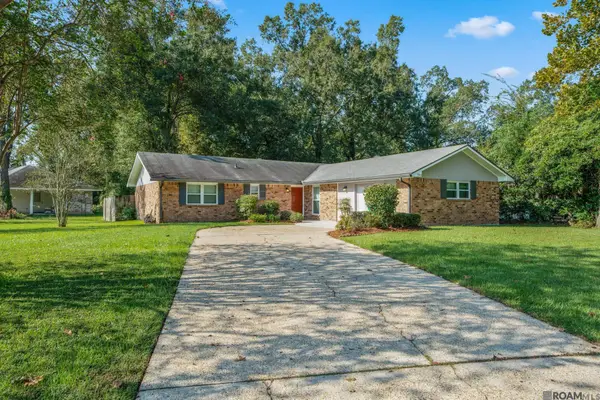 $225,000Active3 beds 2 baths1,815 sq. ft.
1314 Jason Dr, Denham Springs, LA 70726
MLS# 2026017180Listed by: LPT REALTY, LLC - New
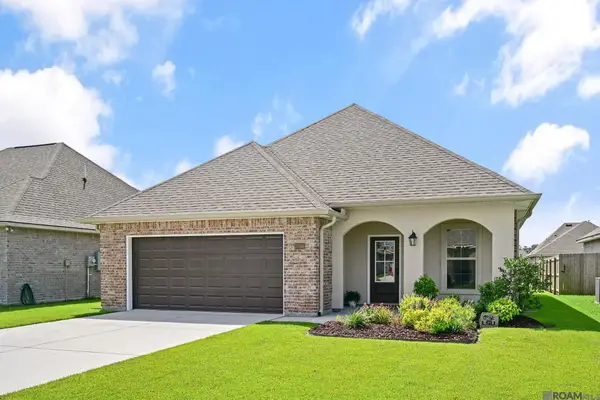 $249,000Active3 beds 2 baths1,613 sq. ft.
23585 Conifer Dr #594, Denham Springs, LA 70726
MLS# 2026017161Listed by: THE MARKET REAL ESTATE CO - New
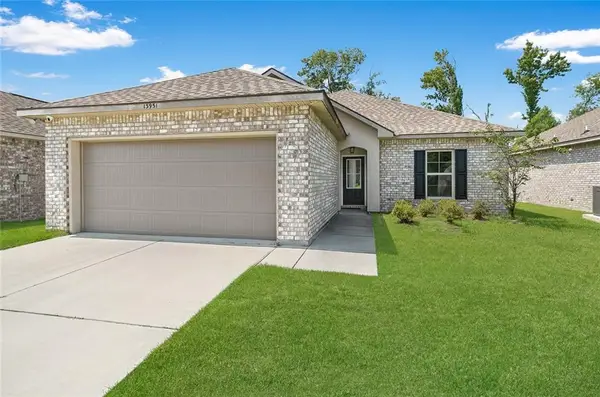 $213,000Active3 beds 2 baths1,456 sq. ft.
13951 Barrington Avenue, Denham Springs, LA 70726
MLS# 2577823Listed by: COMMUNITY REALESTATE LLC 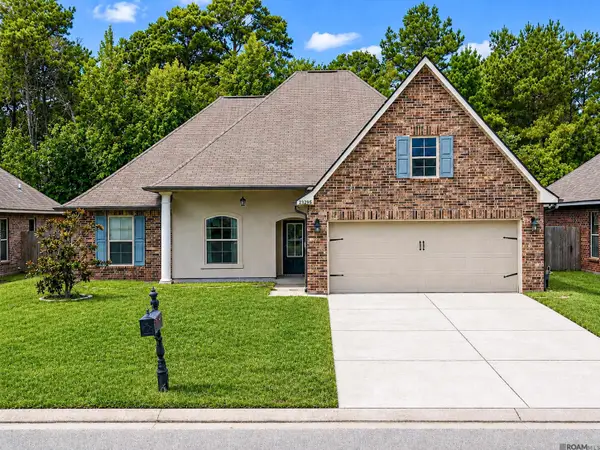 $259,000Active4 beds 2 baths1,939 sq. ft.
23295 Mango Dr, Denham Springs, LA 70726
MLS# 2026015417Listed by: COVINGTON & ASSOCIATES REAL ESTATE, LLC- New
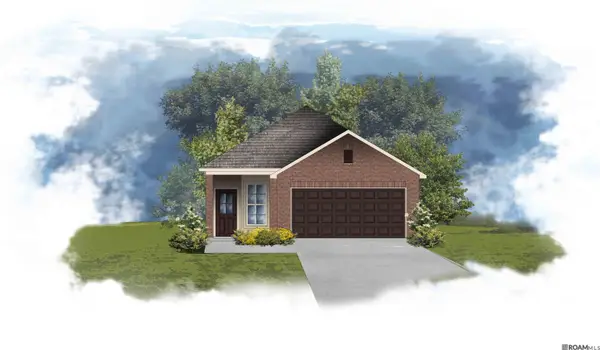 $225,200Active3 beds 2 baths1,277 sq. ft.
25693 Raines Ave, Denham Springs, LA 70726
MLS# 2026017128Listed by: CICERO REALTY, LLC


Protect your home and budget from life's surprises with an Assurant Home Warranty, backed by a partner that supports you through every step of homeownership. Explore Plans.
© 2026 Better Homes and Gardens Real Estate LLC. An Anywhere Real Estate company. All rights reserved. Better Homes and Gardens® Real Estate is a registered trademark owned by Meredith Operations Corporation, licensed to Better Homes and Gardens Real Estate LLC and used with permission. Better Homes and Gardens Real Estate LLC fully supports the principles of the Fair Housing Act and the Equal Opportunity Act. Listing information is deemed reliable but is not guaranteed accurate.
Each office is independently owned and operated.
Any services or products provided by third parties are not provided by, affiliated with or related to Better Homes and Gardens Real Estate LLC, or its affiliated companies.