
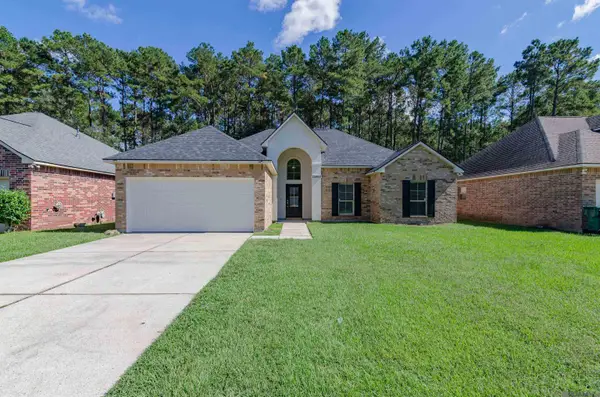
36032 Portsmouth Dr, Denham Springs, LA 70706
Local realty services provided by:Better Homes and Gardens Real Estate Tiger Town
36032 Portsmouth Dr,Denham Springs, LA 70706
$234,900
- 3 Beds
- 2 Baths
- 1,448 sq. ft.
- Single family
- Active
Listed by: lillie collier
Office: coldwell banker one
MLS#:2026018276
Source:LA_GBRMLS
Price summary
- Price:$234,900
- Price per sq. ft.:$122.79
About this home
Beautiful 3-bedroom 2 bath home with loads of upgrade including a whole house 18 KW Generac generator and all new windows. Family room features laminate vinyl flooring and large picture window for natural lighting. Kitchen has been boasts ceramic tile floors, custom backsplash and a sunny breakfast area. Master bedroom has laminate vinyl flooring, 2 walk in closets, in suite bath with a soaker tub/ shower combo, dual sink vanity and linen storage closet. Bedrooms 2 and 3 also have laminate vinyl flooring- no carpet in home. Exterior features beautiful landscaping, 2 car garage, and large fenced backyard.
Contact an agent
Home facts
- Year built:2003
- Subdivision & Development:Richmond Place
- Listing ID #:2026018276
- Added:1 day(s) ago
- Updated:October 08, 2026 at 11:48 PM
Rooms and interior
- Bedrooms:3
- Total bathrooms:2
- Full bathrooms:2
- Flooring:Ceramic Tile, Laminate
- Bedroom Description:En Suite Bath
- Living area:1,448 sq. ft.
Heating and cooling
- Heating:Central
- Central air:Yes
Structure and exterior
- Year built:2003
- Building area:1,448 sq. ft.
- Lot area:0.25 Acres
- Architectural Style:Traditional
- Exterior Features:Covered, Patio: Open
- Foundation Description:Slab
- Levels:1 Story
Utilities
- Water:Public
- Sewer:Public Sewer
Finances and disclosures
- Price:$234,900
- Price per sq. ft.:$122.79
Features and amenities
- Laundry features:Electric Dryer Hookup, Washer Hookup
Parking
- Parking description:2 Cars Park, Garage
- Garage:Yes
New listings near 36032 Portsmouth Dr
- New
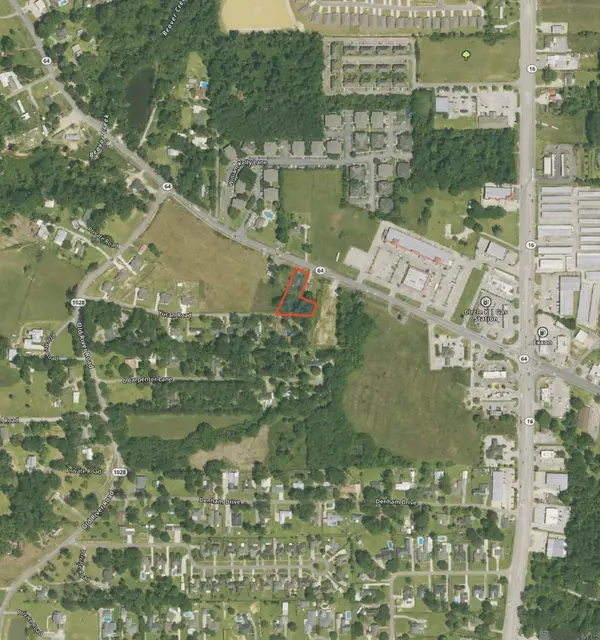 $150,000Active0.67 Acres
7668 Magnolia Beach Rd, Denham Springs, LA 70726
MLS# 2026018382Listed by: COVINGTON & ASSOCIATES REAL ESTATE, LLC - New
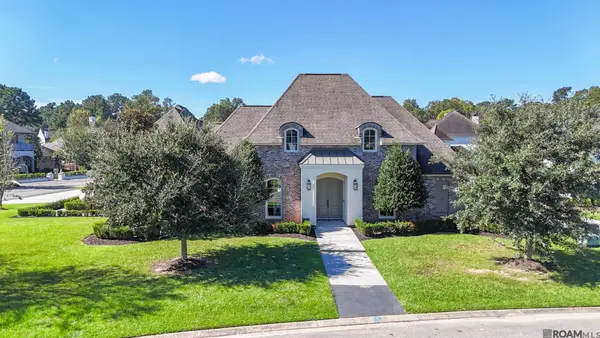 $779,000Active4 beds 3 baths3,199 sq. ft.
9539 Riviera Ct, Denham Springs, LA 70726
MLS# 2026018389Listed by: BURNS & CO., INC. - New
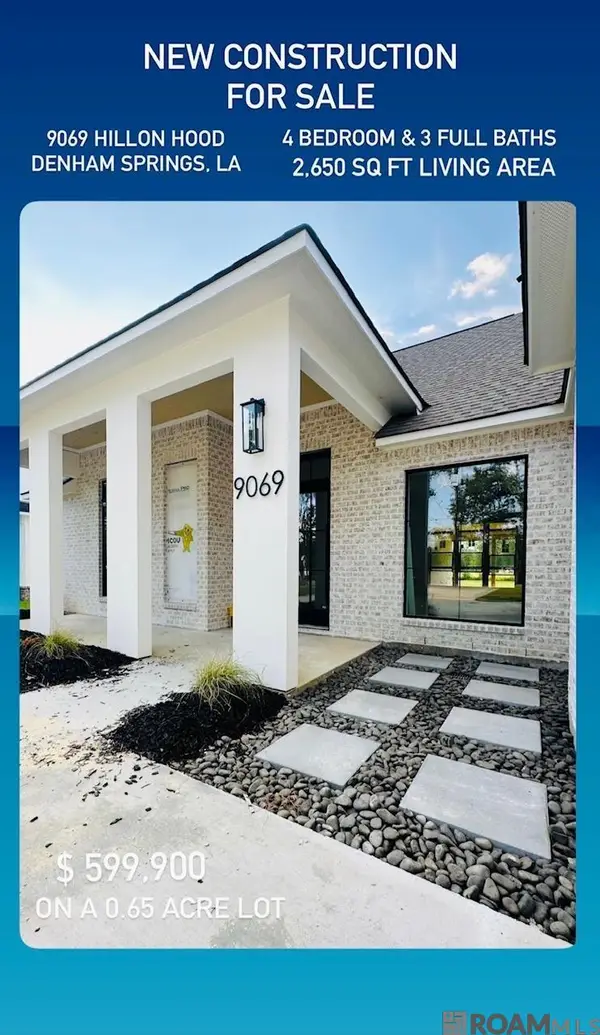 $599,900Active4 beds 3 baths2,650 sq. ft.
9069 Hillon Hood Rd, Denham Springs, LA 70726
MLS# 2026018364Listed by: UNIFIED REALTY LLC - New
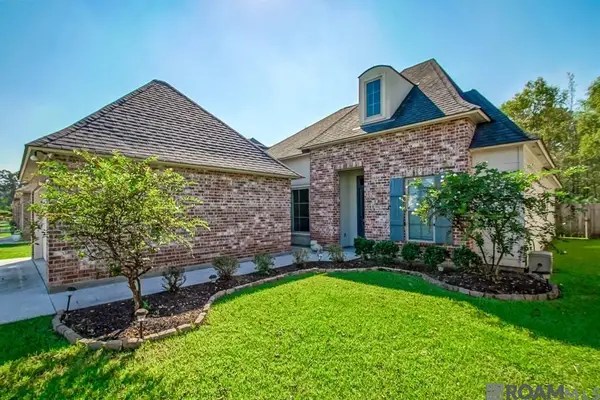 $289,900Active3 beds 2 baths1,761 sq. ft.
10372 Grand Plaza Dr, Denham Springs, LA 70726
MLS# 2026018354Listed by: COVINGTON & ASSOCIATES REAL ESTATE, LLC 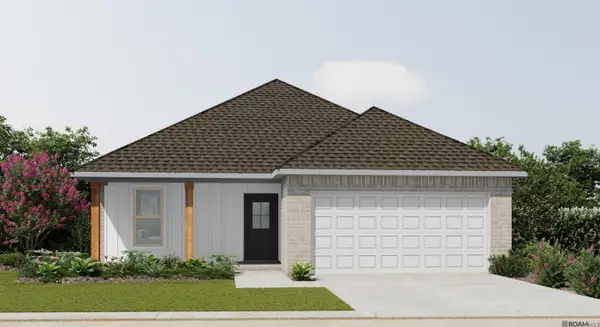 $253,129Pending4 beds 2 baths1,532 sq. ft.
30812 Eden Way Drive, Denham Springs, LA 70726
MLS# 2026018339Listed by: CICERO REALTY, LLC- New
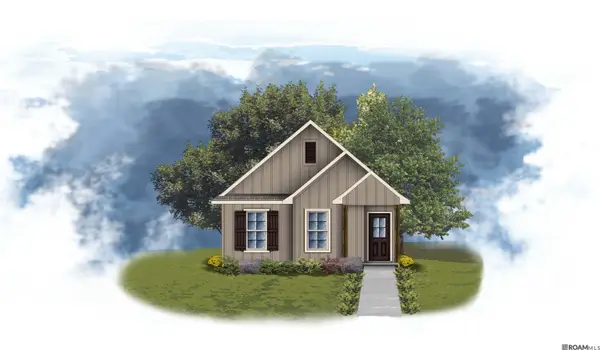 $210,983Active4 beds 2 baths1,328 sq. ft.
23689 Regal Oaks Drive, Denham Springs, LA 70726
MLS# 2026018333Listed by: CICERO REALTY, LLC - New
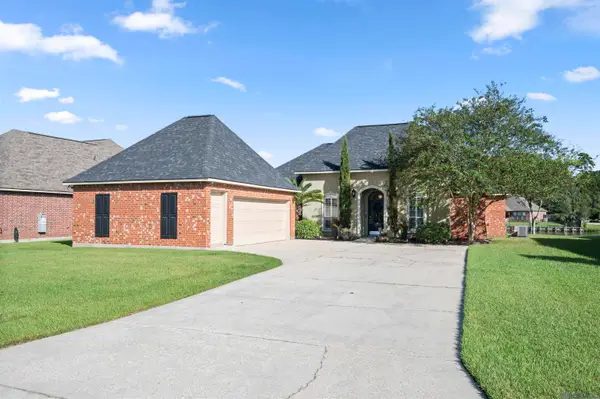 $327,000Active3 beds 2 baths2,003 sq. ft.
13843 Creekstone Dr, Denham Springs, LA 70726
MLS# 2026018296Listed by: REAL BROKER LLC - New
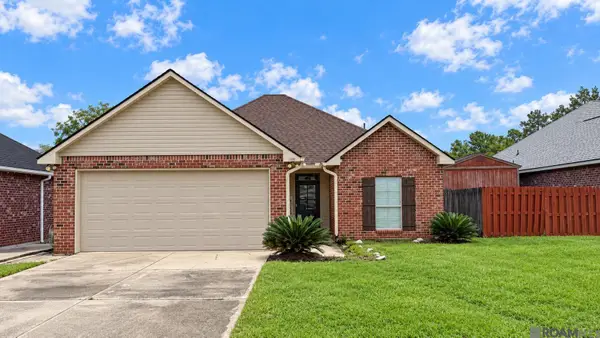 $235,000Active3 beds 2 baths1,450 sq. ft.
14207 Stones Throw Ct, Denham Springs, LA 70726
MLS# 2026018301Listed by: KELLER WILLIAMS REALTY RED STICK PARTNERS - New
 $245,000Active3 beds 2 baths1,525 sq. ft.
25960 Bronzewood St, Denham Springs, LA 70726
MLS# 2026018285Listed by: KELLER WILLIAMS REALTY-FIRST CHOICE - New
 $699,900Active5 beds 4 baths3,435 sq. ft.
9053 Hillon Hood Rd, Denham Springs, LA 70726
MLS# 2026018286Listed by: UNIFIED REALTY LLC


Protect your home and budget from life's surprises with an Assurant Home Warranty, backed by a partner that supports you through every step of homeownership. Explore Plans.
© 2026 Better Homes and Gardens Real Estate LLC. An Anywhere Real Estate company. All rights reserved. Better Homes and Gardens® Real Estate is a registered trademark owned by Meredith Operations Corporation, licensed to Better Homes and Gardens Real Estate LLC and used with permission. Better Homes and Gardens Real Estate LLC fully supports the principles of the Fair Housing Act and the Equal Opportunity Act. Listing information is deemed reliable but is not guaranteed accurate.
Each office is independently owned and operated.
Any services or products provided by third parties are not provided by, affiliated with or related to Better Homes and Gardens Real Estate LLC, or its affiliated companies.