
390 Uncle Sons Ln, Denham Springs, LA 70706
Local realty services provided by:Better Homes and Gardens Real Estate Tiger Town
390 Uncle Sons Ln,Denham Springs, LA 70706
$550,000
- 5 Beds
- 3 Baths
- 2,645 sq. ft.
- Single family
- Active
Listed by: stephen williams, michael lethermon
Office: keller williams realty-first choice
MLS#:2026017357
Source:LA_GBRMLS
Price summary
- Price:$550,000
- Price per sq. ft.:$142.38
About this home
This stunning 5-bedroom, 3-bath modern farmhouse, beautifully situated on 1.13 acres with plenty of space between neighboring homes for a more open, private feel. From the striking board-and-batten exterior and welcoming covered front porch to the thoughtfully designed interior, this home blends modern style with comfortable everyday living. Inside, an open-concept layout is accented by soaring ceilings, modern light fixtures, warm wood-look flooring, statement walls, multiple fireplaces and abundant natural light. The spacious kitchen is a showstopper with a large contrasting blue island, quartz-style countertops, white cabinetry, gold hardware, farmhouse sink, gas cooktop, custom wood vent hood, pot filler, open shelving and ample workspace for entertaining. The primary suite offers a relaxing retreat with a vaulted ceiling and fireplace, while the ensuite bath features dual vanities, a freestanding soaking tub and a separate spa-like tiled shower. Four additional bedrooms provide plenty of flexibility, along with a dedicated office/media room that can adapt to your needs. Outside, enjoy an expansive covered rear patio with a wood-plank ceiling, multiple ceiling fans, outdoor fireplace and plenty of room for dining, entertaining or simply taking in the peaceful surroundings. The sprawling 1.13-acre homesite provides an abundance of yard space and parking, while a whole-home Kohler generator adds an extra layer of convenience. With a spacious layout, stylish finishes, generous outdoor living areas and access to a highly regarded school system, this home offers the space, comfort and modern farmhouse character you've been searching for....
Contact an agent
Home facts
- Year built:2022
- Subdivision & Development:Tranquility Lakes Community
- Listing ID #:2026017357
- Added:1 day(s) ago
- Updated:September 22, 2026 at 05:45 PM
Rooms and interior
- Bedrooms:5
- Total bathrooms:3
- Full bathrooms:3
- Flooring:Vinyl:Tile Floor, Wood
- Bedroom Description:Ceiling 9ft Plus, Ceiling Fan(s), En Suite Bath, Walk-In Closet(s)
- Living area:2,645 sq. ft.
Heating and cooling
- Heating:Central
- Central air:Yes
Structure and exterior
- Year built:2022
- Building area:2,645 sq. ft.
- Lot area:1.13 Acres
- Architectural Style:Contemporary
- Exterior Features:Covered, Patio: Concrete, Patio: Oversized, Porch
- Foundation Description:Slab
- Levels:1 Story
Utilities
- Water:Public
- Sewer:Septic Tank
Finances and disclosures
- Price:$550,000
- Price per sq. ft.:$142.38
Features and amenities
- Laundry features:Electric Dryer Hookup, Inside, Washer Hookup, Washer/Dryer Hookups
Parking
- Parking description:4+ Cars Park, Driveway, Garage
- Garage:Yes
New listings near 390 Uncle Sons Ln
- Coming Soon
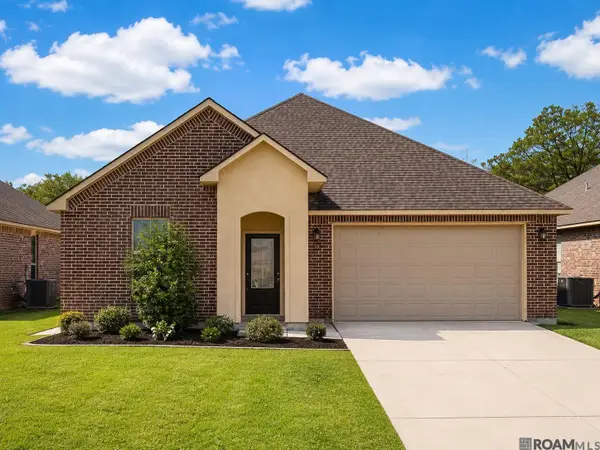 $272,000Coming Soon4 beds 2 baths1,904 sq. ft.
10626 Dodger Dr, Denham Springs, LA 70726
MLS# 2026015965Listed by: HOMESTITCH REALTY - New
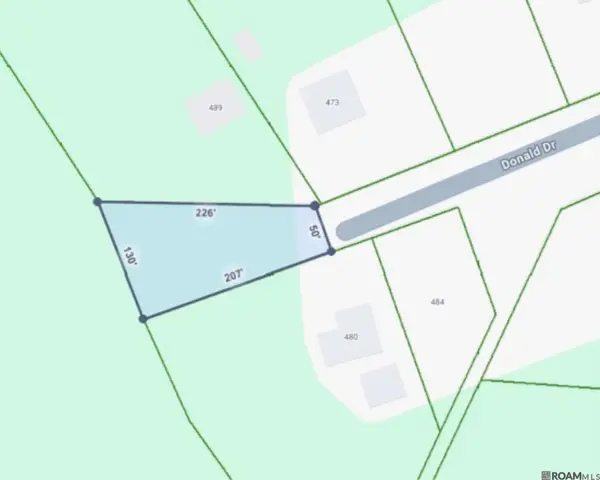 $45,000Active0.3 Acres
Donald St, Denham Springs, LA 70726
MLS# 2026017297Listed by: DAWSON GREY REAL ESTATE - New
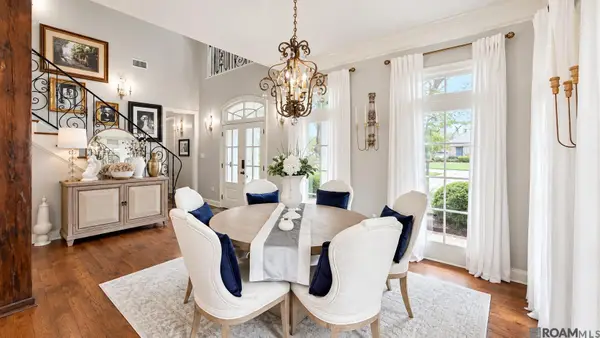 $635,000Active4 beds 3 baths2,526 sq. ft.
25825 Royal Birkdale, Denham Springs, LA 70726
MLS# 2026017298Listed by: KELLER WILLIAMS REALTY-FIRST CHOICE - New
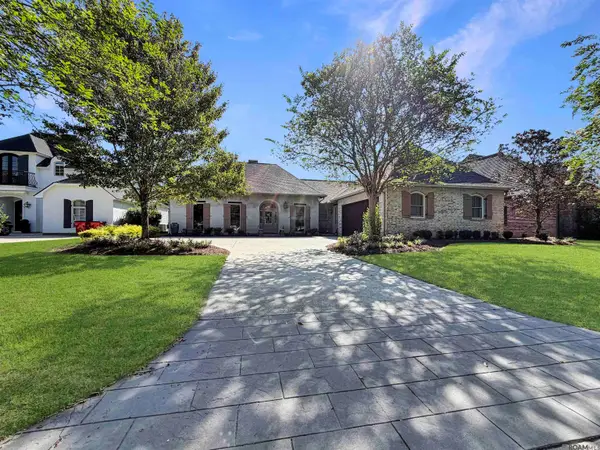 $645,000Active4 beds 3 baths2,993 sq. ft.
9239 Greystone Dr, Denham Springs, LA 70726
MLS# 2026017308Listed by: COVINGTON & ASSOCIATES REAL ESTATE, LLC - New
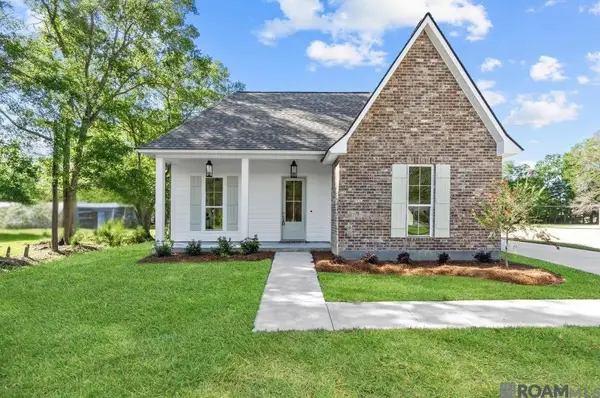 $369,900Active3 beds 2 baths2,100 sq. ft.
31872 Netterville Rd, Denham Springs, LA 70726
MLS# 2026017314Listed by: SOUTHERN PRIME PROPERTIES, LLC - New
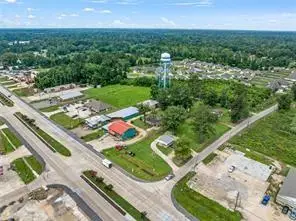 $1,800,000Active3 Acres
34711 La Highway 16 Highway, Denham Springs, LA 70706
MLS# 2578117Listed by: SELECT LIVING LLC - New
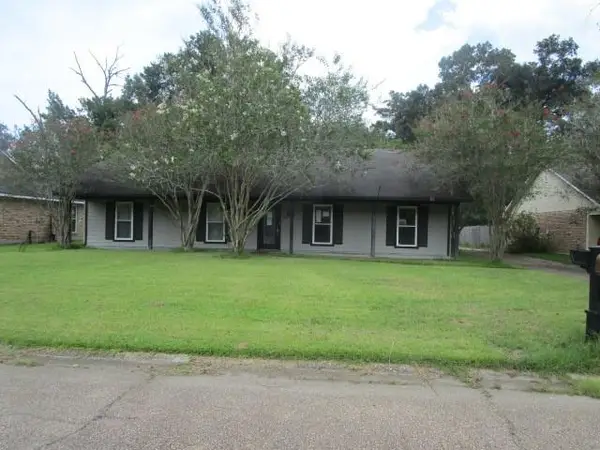 $257,500Active4 beds 3 baths2,060 sq. ft.
131 Oakwood Drive, Denham Springs, LA 70726
MLS# 2578105Listed by: ROB WHITE REALTY, LLC - New
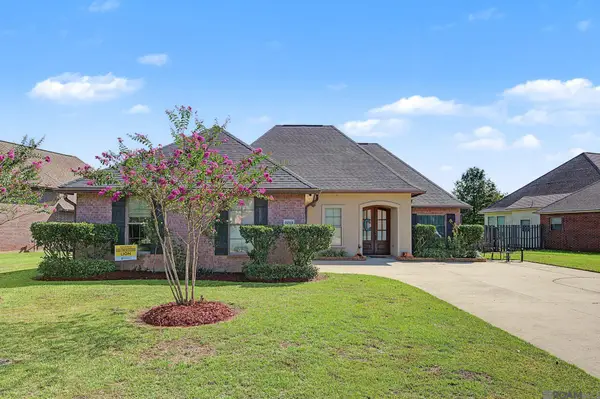 $379,000Active5 beds 2 baths2,210 sq. ft.
8293 Quiet Creek Dr, Denham Springs, LA 70726
MLS# 2026017271Listed by: CHT GROUP REAL ESTATE, LLC - New
 $56,000Active0.76 Acres
35238 Curtis Dr, Denham Springs, LA 70706
MLS# 2026017262Listed by: BETTER HOMES AND GARDENS REAL ESTATE - TIGER TOWN BR


Protect your home and budget from life's surprises with an Assurant Home Warranty, backed by a partner that supports you through every step of homeownership. Explore Plans.
© 2026 Better Homes and Gardens Real Estate LLC. An Anywhere Real Estate company. All rights reserved. Better Homes and Gardens® Real Estate is a registered trademark owned by Meredith Operations Corporation, licensed to Better Homes and Gardens Real Estate LLC and used with permission. Better Homes and Gardens Real Estate LLC fully supports the principles of the Fair Housing Act and the Equal Opportunity Act. Listing information is deemed reliable but is not guaranteed accurate.
Each office is independently owned and operated.
Any services or products provided by third parties are not provided by, affiliated with or related to Better Homes and Gardens Real Estate LLC, or its affiliated companies.