
8103 Belle Helene Dr, Denham Springs, LA 70726
Local realty services provided by:Better Homes and Gardens Real Estate Tiger Town
8103 Belle Helene Dr,Denham Springs, LA 70726
$495,000
- 6 Beds
- 5 Baths
- 3,416 sq. ft.
- Single family
- Pending
Listed by: ashley parrott
Office: keller williams realty-first choice
MLS#:2026001026
Source:LA_GBRMLS
Price summary
- Price:$495,000
- Price per sq. ft.:$73.16
About this home
UNIQUE RARE FIND WITH MASSIVE MOTHER IN-LAW/GUEST QUARTERS!! Come see this stunning Acadian-style estate offering space, character, and exceptional income potential! This impressive three-story home features over 3,400 square feet of living space (in the primary home alone), 4 bedrooms, and 3.5 bathrooms, all situated on 1.47 acres and complemented by a spacious detached Mother In-Law/Guest Quarter (with over 1700 sq. ft of living in itself) - perfect for multi-generational living or rental income. Inside, the home has been thoughtfully updated with top-of-the-line appliances, granite countertops, and a beautifully renovated primary bathroom featuring a stone walk-in shower, along with new flooring, fresh paint, and updated hardware throughout. Solid cypress French doors stretch across the expansive front porch, flooding the living areas with natural light and creating a warm, inviting atmosphere. The living room makes a grand statement with soaring 29-foot ceilings, custom solid oak built-in bookcases, and an elegant electric fireplace as the focal point. The second floor offers two generously sized bedrooms with a shared Hollywood bath, while the third floor boasts a private bedroom retreat complete with a full bath and vaulted ceilings. The Mother In-Law/Guest Quarters has 2 Bedrooms and 2 full bathrooms along with a fully functional kitchen and washer and dryer connections! Additional highlights include a 2 car garage and an abundance of storage and functional space throughout. With too many amenities to list, this one-of-a-kind property must be seen in person to be fully appreciated. Schedule your private showing today!...
Contact an agent
Home facts
- Year built:1985
- Subdivision & Development:Plantation Estates
- Listing ID #:2026001026
- Added:249 day(s) ago
- Updated:September 25, 2026 at 08:18 AM
Rooms and interior
- Bedrooms:6
- Total bathrooms:5
- Full bathrooms:5
- Flooring:Carpet, Ceramic Tile, Laminate
- Bedroom Description:Ceiling Fan(s), En Suite Bath, Master Downstairs
- Living area:3,416 sq. ft.
Heating and cooling
- Cooling:2 or More Units Cool
- Heating:2 or More Units Heat, Central, Electric, Zoned
- Central air:Yes
Structure and exterior
- Year built:1985
- Building area:3,416 sq. ft.
- Lot area:1.46 Acres
- Lot Features:Shade Tree(s)
- Architectural Style:Acadian
- Exterior Features:Deck, Porch, Screened
- Foundation Description:Pillar/Post/Pier
- Levels:3 Story
Utilities
- Water:Public
- Sewer:Mechanical Sewer
Finances and disclosures
- Price:$495,000
- Price per sq. ft.:$73.16
Features and amenities
- Laundry features:Electric Dryer Hookup, Washer Hookup, Washer/Dryer Hookups
Parking
- Parking description:2 Cars Park, Garage, Garage Door Opener
- Garage:Yes
New listings near 8103 Belle Helene Dr
- New
 $315,500Active4 beds 3 baths2,698 sq. ft.
13620 Cantebury Avenue, Denham Springs, LA 70726
MLS# 2578757Listed by: COMMUNITY REALESTATE LLC - New
 $299,000Active3 beds 2 baths2,212 sq. ft.
354 Rushing Rd W, Denham Springs, LA 70726
MLS# 2026017548Listed by: LPT REALTY, LLC  $252,170Pending3 beds 2 baths1,593 sq. ft.
30842 Eden Way Drive, Denham Springs, LA 70726
MLS# 2026017519Listed by: CICERO REALTY, LLC $343,680Pending4 beds 3 baths2,385 sq. ft.
8888 Delwood Drive, Denham Springs, LA 70726
MLS# 2026017532Listed by: CICERO REALTY, LLC- New
 $325,000Active3 beds 2 baths1,760 sq. ft.
7993 Denham Chase Ave, Denham Springs, LA 70726
MLS# 2026017518Listed by: KAIZEN HOME SALES AND SERVICES, LLC - New
 $245,000Active3 beds 2 baths1,621 sq. ft.
13605 Raghorn Ave, Denham Springs, LA 70726
MLS# 2026017489Listed by: DAWSON GREY REAL ESTATE - New
 $238,900Active3 beds 2 baths1,557 sq. ft.
1465 Ironwood Dr, Denham Springs, LA 70726
MLS# 2026017511Listed by: CLIENTS FIRST REALTY, LLC - New
 $125,000Active2 Acres
Tract D-2-A-1 Carew Harris Rd, Denham Springs, LA 70726
MLS# 2026017486Listed by: CHT GROUP REAL ESTATE, LLC - New
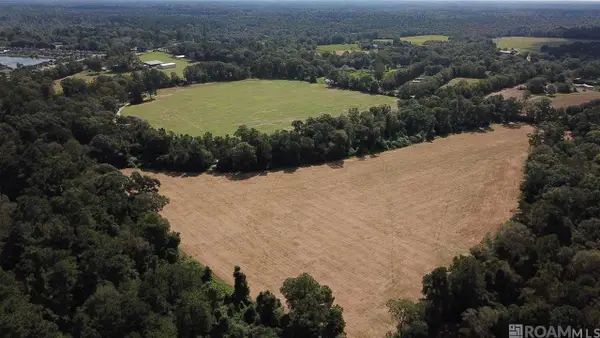 $1,600,000Active72.38 Acres
22835 La Hwy 16, Denham Springs, LA 70726
MLS# 2026017441Listed by: COVINGTON & ASSOCIATES REAL ESTATE, LLC - New
 $180,000Active3 Acres
11103 Buddy Ellis Rd, Denham Springs, LA 70726
MLS# 2026017473Listed by: COVINGTON & ASSOCIATES REAL ESTATE, LLC


Protect your home and budget from life's surprises with an Assurant Home Warranty, backed by a partner that supports you through every step of homeownership. Explore Plans.
© 2026 Better Homes and Gardens Real Estate LLC. An Anywhere Real Estate company. All rights reserved. Better Homes and Gardens® Real Estate is a registered trademark owned by Meredith Operations Corporation, licensed to Better Homes and Gardens Real Estate LLC and used with permission. Better Homes and Gardens Real Estate LLC fully supports the principles of the Fair Housing Act and the Equal Opportunity Act. Listing information is deemed reliable but is not guaranteed accurate.
Each office is independently owned and operated.
Any services or products provided by third parties are not provided by, affiliated with or related to Better Homes and Gardens Real Estate LLC, or its affiliated companies.