
8418 Le Marie Ct, Denham Springs, LA 70706
Local realty services provided by:Better Homes and Gardens Real Estate Rhodes Realty
Listed by: amanda lass
Office: keller williams realty premier partners
MLS#:BR2026012438
Source:LA_RAAMLS
Price summary
- Price:$295,000
- Price per sq. ft.:$125.64
- Monthly HOA dues:$25
About this home
Rare opportunity to not only assume an FHA loan with a 3.875% interest rate (for qualified buyers) but a NEW ROOF COMING SOON AND IN FLOOD ZONE X! This beautifully maintained 3 bedroom, 2 bath home with a bonus room/office offers 1,864 square feet of living space in the gated Le Marie Subdivision in Watson and is located in the highly sought after Live Oak School District. Step inside through the beautiful wood front doors and you'll immediately notice the soaring ceilings, gorgeous hardwood floors, abundant natural light, extensive crown molding, and neutral colors throughout. The spacious living room features a tray ceiling, built in surround sound, and a cozy ventless fireplace, creating the perfect place to relax or entertain. The kitchen is both beautiful and functional with custom cypress cabinets, granite countertops, stainless steel appliances, a pantry, plenty of cabinet space, and a large breakfast bar overlooking the living area. The laundry room is conveniently located just off the kitchen. A built in desk nook is perfectly situated between the living room, primary suite, and bonus room, making it ideal for working from home, homework, or staying organized. The spacious primary suite features a double tray ceiling, built in surround sound, a large walk in closet, double vanities, an oversized soaking tub with a tv, and a separate walk in shower, creating a relaxing retreat at the end of the day. The bonus room adds valuable flex space and can easily serve as a home office, playroom, media room, workout room, or second living area. There is currently a loft style bed built in which can easily be removed. Enjoy the security of a gated community while being conveniently located near shopping, dining, and everyday conveniences. Ask for for details on the assumable FHA loan and this exceptional financing opportunity!...
Contact an agent
Home facts
- Year built:2006
- Listing ID #:BR2026012438
- Added:2 day(s) ago
- Updated:July 10, 2026 at 04:02 PM
Rooms and interior
- Bedrooms:3
- Total bathrooms:2
- Full bathrooms:2
- Flooring:Carpet, Tile, Wood
- Bathrooms Description:Bedroom 1, Bedroom 3, Double Vanity, Separate Shower
- Kitchen Description:Dishwasher, Disposal, Electric Cooktop, Electric Stove Con, Granite Counters, Kitchen, Microwave, Refrigerator, Solid Surface Counters
- Living area:1,864 sq. ft.
Heating and cooling
- Cooling:Central Air
- Heating:Central Heat
- Central air:Yes
Structure and exterior
- Year built:2006
- Building area:1,864 sq. ft.
- Lot area:0.13 Acres
- Lot Features:Level
- Architectural Style:Traditional
- Construction Materials:Brick, Frame, Stucco
- Exterior Features:Covered Patio, Privacy Fence
- Foundation Description:Slab
- Levels:1 Story
Finances and disclosures
- Price:$295,000
- Price per sq. ft.:$125.64
Features and amenities
- Appliances:Dishwasher, Electric Cooktop, Electric Stove Con, Microwave, Refrigerator
- Laundry features:Electric Dryer Hookup, Washer Hookup
- Amenities:Computer Nook, Crown Molding, Entrance Foyer, Gated, High Ceilings, Separate Shower, Utility Room, Varied Ceiling Heights, Walk-In Closet(s)
Parking
- Parking description:Garage
- Garage:Yes
New listings near 8418 Le Marie Ct
- New
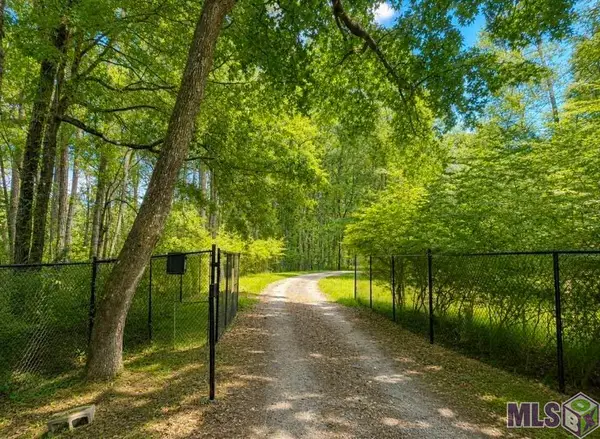 $6,500,000Active32.02 Acres
10700 Buddy Ellis Rd, Denham Springs, LA 70726
MLS# BR2026012613Listed by: DAWSON GREY REAL ESTATE - New
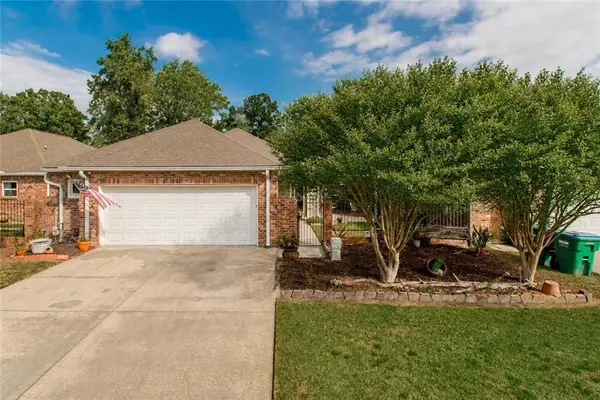 $245,000Active3 beds 2 baths1,589 sq. ft.
303 Secret Garden Lane, Denham Springs, LA 70726
MLS# 2566855Listed by: NEXTHOME REAL ESTATE PROFESSIONALS 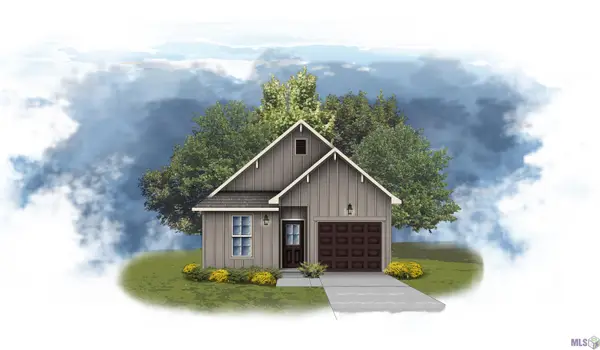 $211,956Pending3 beds 2 baths1,225 sq. ft.
23948 Wild Meadow Avenue, Denham Springs, LA 70726
MLS# BR2026012555Listed by: CICERO REALTY, LLC- New
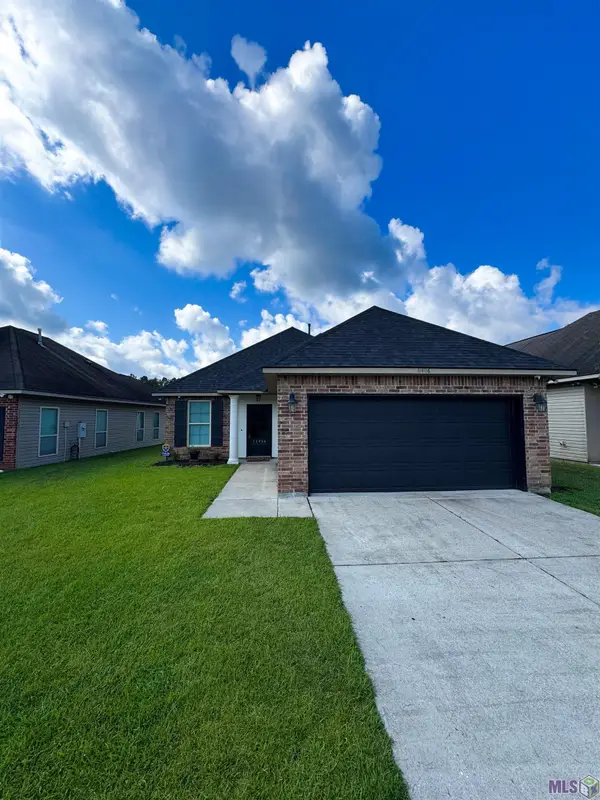 $224,900Active3 beds 2 baths1,383 sq. ft.
11406 Ashwood Ct, Denham Springs, LA 70726
MLS# BR2026012549Listed by: CLIENTS FIRST REALTY, LLC - New
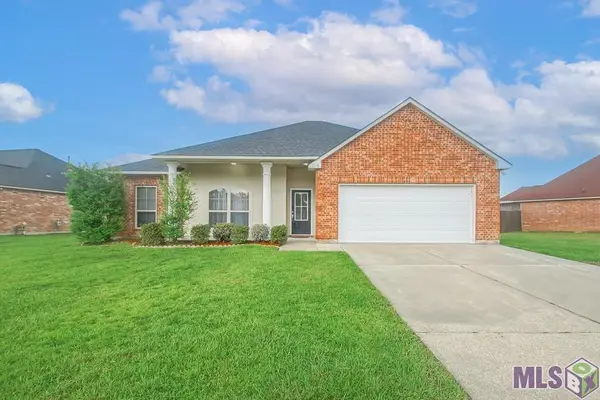 $249,000Active3 beds 2 baths1,850 sq. ft.
26118 Burlwood Ave, Denham Springs, LA 70726
MLS# BR2026012544Listed by: NEXTHOME SOLUTIONS - New
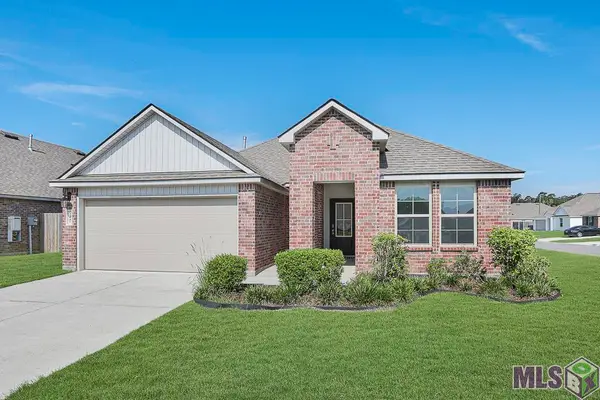 $259,000Active3 beds 2 baths1,616 sq. ft.
32147 Devan Trails, Denham Springs, LA 70726
MLS# BR2026012545Listed by: LOCKHART REAL ESTATE COLLECTIVE - New
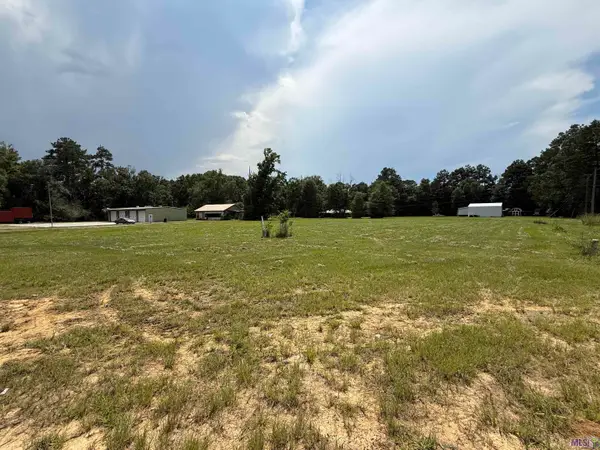 $215,000Active1.22 Acres
TBD Springfield Rd, Denham Springs, LA 70706
MLS# BR2026012518Listed by: LPT REALTY, LLC - New
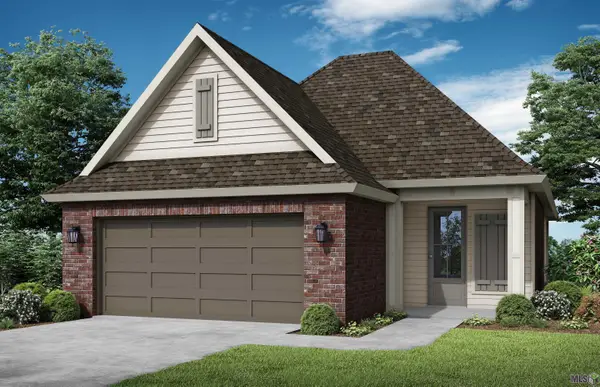 $281,500Active3 beds 2 baths1,615 sq. ft.
24130 Steller's Sea Drive, Denham Springs, LA 70726
MLS# BR2026012512Listed by: LAMPLIGHTER REALTY, LLC 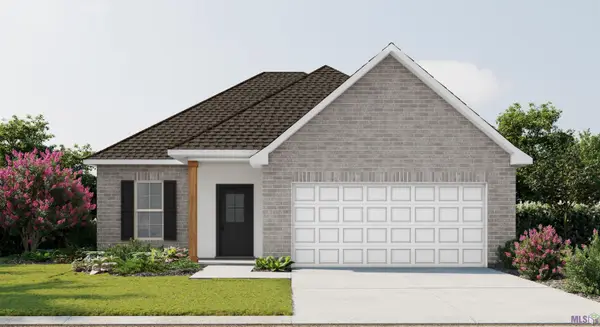 $261,830Pending3 beds 2 baths1,629 sq. ft.
23422 Pershing Dr, Denham Springs, LA 70726
MLS# BR2026012467Listed by: CICERO REALTY, LLC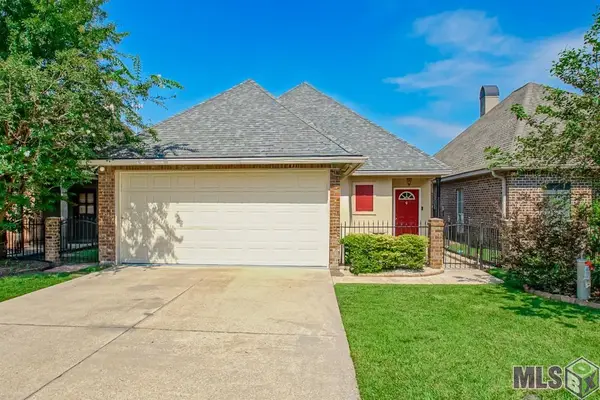 $235,000Pending3 beds 2 baths1,402 sq. ft.
9959 Powell Ln, Denham Springs, LA 70726
MLS# BR2026012455Listed by: MAGNOLIA KEY REALTY & CO. LLC


Protect your home and budget from life's surprises with an Assurant Home Warranty, backed by a partner that supports you through every step of homeownership. Explore Plans.
© 2026 Better Homes and Gardens Real Estate LLC. An Anywhere Real Estate company. All rights reserved. Better Homes and Gardens® Real Estate is a registered trademark owned by Meredith Operations Corporation, licensed to Better Homes and Gardens Real Estate LLC and used with permission. Better Homes and Gardens Real Estate LLC fully supports the principles of the Fair Housing Act and the Equal Opportunity Act. Listing information is deemed reliable but is not guaranteed accurate.
Each office is independently owned and operated.
Any services or products provided by third parties are not provided by, affiliated with or related to Better Homes and Gardens Real Estate LLC, or its affiliated companies.