
9144 Kanawha Ct, Denham Springs, LA 70726
Local realty services provided by:Better Homes and Gardens Real Estate Tiger Town
9144 Kanawha Ct,Denham Springs, LA 70726
$264,900
- 4 Beds
- 2 Baths
- 2,140 sq. ft.
- Single family
- Active
Listed by: madeline cruz, charisse decalongne
Office: goodwood realty
MLS#:2026009970
Source:LA_GBRMLS
Price summary
- Price:$264,900
- Price per sq. ft.:$123.79
About this home
OPEN HOUSE SUNDAY 9/20/26 1:30PM - 3:30PM. MOTIVATED SELLERS! SELLERS OFFERING UP TO $8,000 TOWARDS BUYERS' CLOSING COSTS WITH AN ACCEPTABLE OFFER! This move-in ready 4-bedroom, 2-bath home with a 2-car garage sits on a LARGE 1/3 ACRE LOT in a spacious CUL-DE-SAC and offers both comfort and functionality. Enjoy a fenced backyard and screened-in patio—perfect for relaxing or entertaining. The OPEN FLOOR PLAN features a breakfast bar, breakfast nook, formal dining room, a generously sized den, and all complemented by high ceilings. The kitchen includes a GAS stove, built-in microwave, and stainless steel refrigerator. The primary suite offers double vanities, a soaking tub, separate walk-in shower, and a private water closet with a linen closet. NO CARPET throughout the home. Located in Flood Zone X—flood insurance not required—and did NOT flood in 2016. Only three miles from Juban Crossing, Bass Pro Shops, dining, shopping, and quick I-12 access, all while tucked into a peaceful neighborhood. Roof replaced in 2022. Qualifies for 100% financing—SCHEDULE YOUR SHOWING TODAY!...
Contact an agent
Home facts
- Year built:2007
- Subdivision & Development:Grays Creek
- Listing ID #:2026009970
- Added:143 day(s) ago
- Updated:October 23, 2026 at 03:18 PM
Rooms and interior
- Bedrooms:4
- Total bathrooms:2
- Full bathrooms:2
- Bedroom Description:Ceiling Fan(s), En Suite Bath, Walk-In Closet(s)
- Living area:2,140 sq. ft.
Heating and cooling
- Heating:Central
- Central air:Yes
Structure and exterior
- Year built:2007
- Building area:2,140 sq. ft.
- Lot area:0.32 Acres
- Architectural Style:Acadian
- Exterior Features:Covered, Enclosed, Porch, Screened
- Foundation Description:Slab
- Levels:1 Story
Utilities
- Water:Public
- Sewer:Public Sewer
Finances and disclosures
- Price:$264,900
- Price per sq. ft.:$123.79
Features and amenities
- Laundry features:Laundry Room, Washer/Dryer Hookups
Parking
- Parking description:Driveway, Garage, Garage Door Opener, Off Street
- Garage:Yes
New listings near 9144 Kanawha Ct
- New
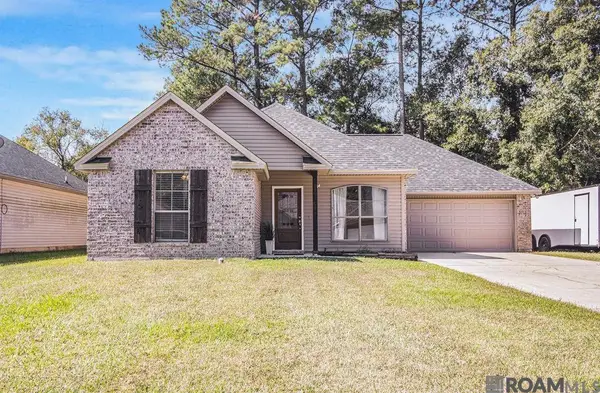 $242,000Active3 beds 2 baths1,482 sq. ft.
23878 Sunnybrook Ln, Denham Springs, LA 70726
MLS# 2026019251Listed by: COVINGTON & ASSOCIATES REAL ESTATE, LLC  $287,789Pending3 beds 2 baths1,825 sq. ft.
23428 Pershing Dr, Denham Springs, LA 70726
MLS# 2026019224Listed by: CICERO REALTY, LLC- New
 $499,000Active4 beds 3 baths3,534 sq. ft.
7820 Denham Chase Ave, Denham Springs, LA 70726
MLS# 2026019204Listed by: CRESCENT SOTHEBY'S INTERNATIONAL REALTY  $196,780Pending3 beds 2 baths1,104 sq. ft.
23972 Wild Meadow Avenue, Denham Springs, LA 70726
MLS# 2026019188Listed by: CICERO REALTY, LLC $335,420Pending5 beds 3 baths2,690 sq. ft.
23262 Gemsbok View Dr, Denham Springs, LA 70726
MLS# 2026019185Listed by: CICERO REALTY, LLC- New
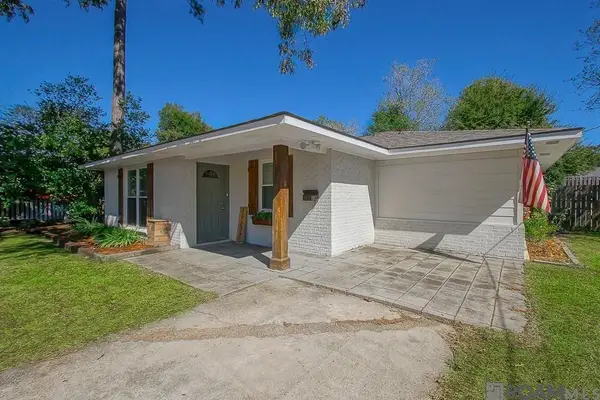 $218,500Active3 beds 2 baths1,466 sq. ft.
810 Poplar St, Denham Springs, LA 70726
MLS# 2026019182Listed by: COVINGTON & ASSOCIATES REAL ESTATE, LLC - New
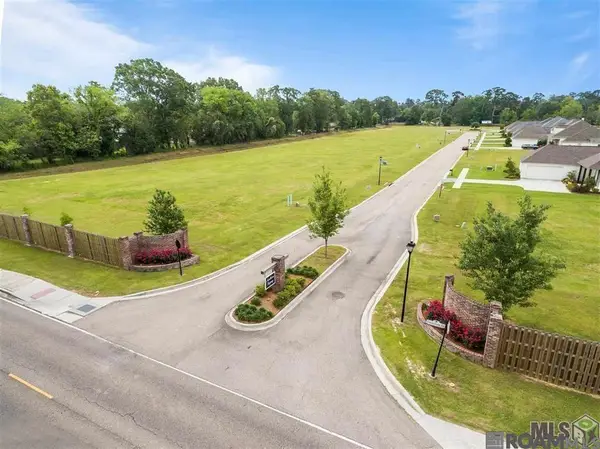 $84,900Active0.38 Acres
1114 Southern Living Ln, Denham Springs, LA 70726
MLS# 2026019168Listed by: MANDY BENTON REALTY GROUP LLC - New
 $329,990Active3 beds 2 baths1,914 sq. ft.
25323 Burlington Dr, Denham Springs, LA 70726
MLS# 2026019170Listed by: RE/MAX TOTAL - New
 $268,900Active3 beds 2 baths1,588 sq. ft.
22974 Seabiscuit Dr, Denham Springs, LA 70726
MLS# 2026019150Listed by: D.R. HORTON REALTY OF LOUISIAN  $207,745Pending3 beds 2 baths1,225 sq. ft.
23960 Wild Meadow Avenue, Denham Springs, LA 70726
MLS# 2026019107Listed by: CICERO REALTY, LLC


Protect your home and budget from life's surprises with an Assurant Home Warranty, backed by a partner that supports you through every step of homeownership. Explore Plans.
© 2026 Better Homes and Gardens Real Estate LLC. An Anywhere Real Estate company. All rights reserved. Better Homes and Gardens® Real Estate is a registered trademark owned by Meredith Operations Corporation, licensed to Better Homes and Gardens Real Estate LLC and used with permission. Better Homes and Gardens Real Estate LLC fully supports the principles of the Fair Housing Act and the Equal Opportunity Act. Listing information is deemed reliable but is not guaranteed accurate.
Each office is independently owned and operated.
Any services or products provided by third parties are not provided by, affiliated with or related to Better Homes and Gardens Real Estate LLC, or its affiliated companies.