
9165 Hillon Hood Rd, Denham Springs, LA 70726
Local realty services provided by:Better Homes and Gardens Real Estate Rhodes Realty
9165 Hillon Hood Rd,Denham Springs, LA 70726
$899,900Last list price
- 5 Beds
- 5 Baths
- - sq. ft.
- Single family
- Sold
Listed by: thomas watson
Office: unified realty llc.
MLS#:2026015909
Source:ROAM
Sorry, we are unable to map this address
Price summary
- Price:$899,900
About this home
Why cram up in a subdivision on a small lot and pay exorbitant amount of HOA monthly fees when you can live on a huge 1.036 ACRE LOT and have tons of room for your family? Timeless Architecture & Modern Luxury come together beautifully in your 2-STORY forever home located in South Denham Springs, LA. With 3,827 Sq Ft of LIVING AREA AND 6,238 Sq Ft TOTAL, you will enjoy 5 bedrooms, 4 full bathrooms, 1 powder room & pool storage room. The open floor plan immediately impresses with its beamed ceiling with a clean, airy ambiance. The Kitchen is an entertainer’s dream with luxury finishes, large wood stained modern island with wing walls & Designer grade appliances. Directly off the kitchen is a LARGE custom pantry. Additional features include Custom Designed Upscale Cabinets throughout, custom designed floor plan for your forever home on this 1.036 ACRE LOT. The Primary bathroom is adorned with VAULTED CEILINGS! Luxurious spa-like Primary bathroom, Custom Walk-In Shower, double vanities. Hardwood floors, Brick exterior fireplace, and tons of natural light flow through this plan. An extra room for either Formal Dining Room or EXTRA HOME OFFICE off the FOYER! Soaring Vaulted Ceilings! UPSTAIRS can be used as a Teenage Retreat, Mother-In-Law Suite or Home Office/Gym. OUTDOOR KITCHEN features a grill with custom hood, a sink, trash pull out, stainless drawer set and paper towel dispenser. Outdoor Living Space with stained wood exterior ceiling with Large Brick Woodburning Fireplace. Exterior Pool Storage and this gorgeous lot (1.036 acres) can accommodate a pool, spa and recreational space. 3-CAR GARAGE! This CUSTOM BUILDER has over 20 YEARS of highly successful experience in the South LA Region! OWNER/AGENT Only 3 miles from Juban Crossing and the I-12 Juban Interstate Ramp so you can get to Baton Rouge or Hammond quick!...
Contact an agent
Home facts
- Year built:2026
- Subdivision & Development:Highland Cove
- Listing ID #:2026015909
- Added:20 day(s) ago
- Updated:November 13, 2026 at 09:27 AM
Rooms and interior
- Bedrooms:5
- Total bathrooms:5
- Full bathrooms:4
- Half bathrooms:1
- Rooms Total:14
- Flooring:Wood
- Dining Description:Countertops - Solid Surface
- Bathrooms Description:Separate Shower
- Kitchen Description:CookTop, Dishwasher, Disposal, Gas Cooktop, Microwave, Oven, Pantry
Heating and cooling
- Cooling:Central Air, Multi Units
- Heating:Central, Multiple Units, Natural Gas
Structure and exterior
- Year built:2026
- Lot Features:Landscaped, Level
- Construction Materials:Brick, Frame
- Exterior Features:Covered, Fire Pit, Outdoor Grill
- Foundation Description:Slab
Utilities
- Water:Public
- Sewer:Mechanical Sewer
Finances and disclosures
- Price:$899,900
Features and amenities
- Appliances:Cooktop, Dishwasher, Disposal, Gas Cooktop, Gas Water Heater, Microwave, Oven, Stainless Steel Appliance(s), Tankless Water Heater
- Laundry features:Washer Hookup
- Amenities:Cathedral Ceiling(s), Double Vanity, Dressing Area, Dual Closets, En Suite, High Ceilings, In-Law Floorplan, Kitchen Island, Outdoor Kitchen, Pantry, Primary Downstairs, Separate Shower, Solid Surface Counters, Walk-In Closet(s), Water Closet
Parking
- Parking description:Garage Door Opener, Garage Faces Rear
New listings near 9165 Hillon Hood Rd
- New
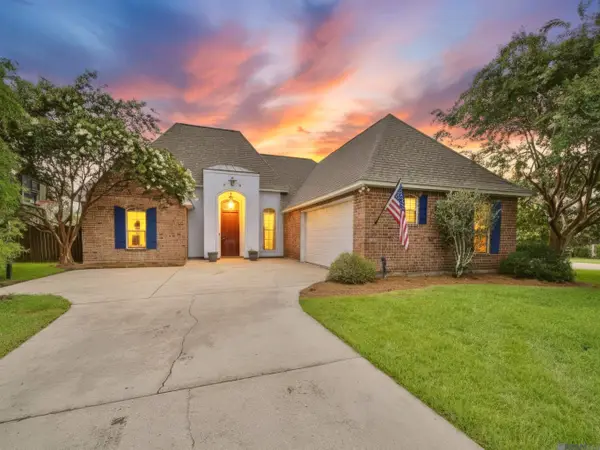 $279,000Active4 beds 3 baths1,946 sq. ft.
38631 Red Bud Lane, Denham Springs, LA 70706
MLS# 200UQBListed by: KEYFINDERS TEAM REALTY - New
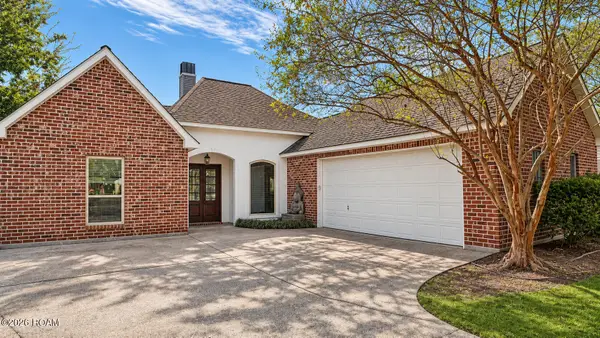 $289,000Active3 beds 2 baths1,638 sq. ft.
7494 Colonial Drive, Denham Springs, LA 70726
MLS# 200UQEListed by: UNITED PROPERTIES OF LOUISIANA - New
 $85,000Active2.16 Acres
37316 Reinninger Road, Denham Springs, LA 70706
MLS# 200UNAListed by: MAGNOLIA ROOTS REALTY LLC - New
 $85,000Active2.16 Acres
37330 Reinninger Road, Denham Springs, LA 70706
MLS# 200UNBListed by: MAGNOLIA ROOTS REALTY LLC - New
 $85,000Active2.15 Acres
37344 Reinninger Road, Denham Springs, LA 70706
MLS# 200UNDListed by: MAGNOLIA ROOTS REALTY LLC - New
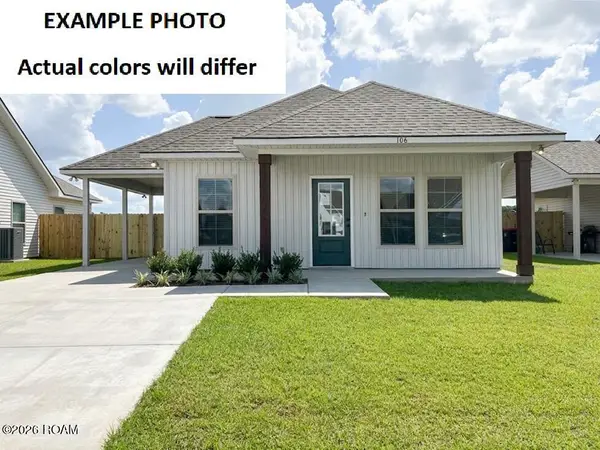 $197,225Active3 beds 2 baths1,104 sq. ft.
23971 Wild Meadow Avenue, Denham Springs, LA 70726
MLS# 200UKPListed by: CICERO REALTY, LLC - New
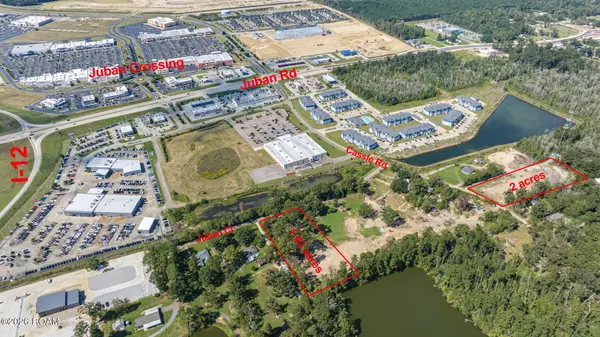 $755,000Active1.93 Acres
Tbd Juban Ct, Denham Springs, LA 70726
MLS# 200UKQListed by: CHT GROUP REAL ESTATE, LLC - New
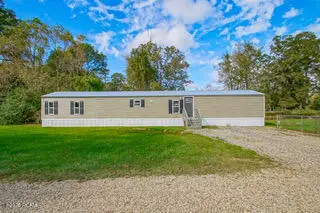 $154,900Active3 beds 2 baths1,216 sq. ft.
34193 Robbie Lee Drive, Denham Springs, LA 70706
MLS# 200UKLListed by: COVINGTON & ASSOCIATES REAL ESTATE, LLC - New
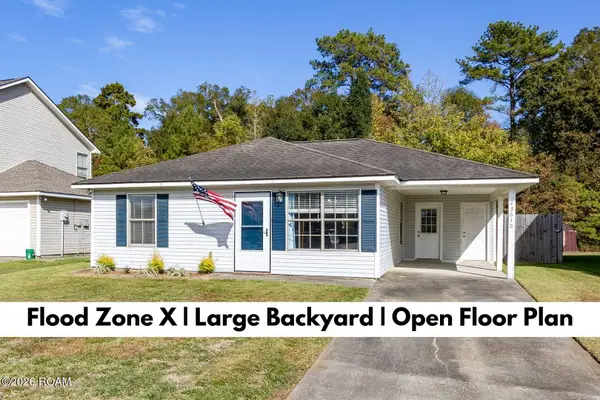 $179,900Active3 beds 2 baths1,133 sq. ft.
23610 Wellington Avenue, Denham Springs, LA 70726
MLS# 200UGCListed by: KELLER WILLIAMS REALTY-FIRST CHOICE - New
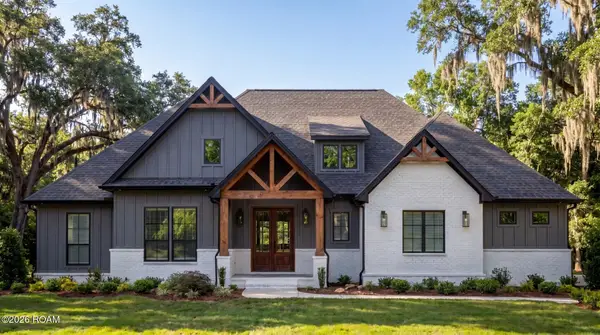 $510,335Active4 beds 3 baths2,083 sq. ft.
Lot 2 Dunn Road, Denham Springs, LA 70726
MLS# 200SYSListed by: CHT GROUP REAL ESTATE, LLC


Protect your home and budget from life's surprises with an Assurant Home Warranty, backed by a partner that supports you through every step of homeownership. Explore Plans.
© 2026 Better Homes and Gardens Real Estate LLC. An Anywhere Real Estate company. All rights reserved. Better Homes and Gardens® Real Estate is a registered trademark owned by Meredith Operations Corporation, licensed to Better Homes and Gardens Real Estate LLC and used with permission. Better Homes and Gardens Real Estate LLC fully supports the principles of the Fair Housing Act and the Equal Opportunity Act. Listing information is deemed reliable but is not guaranteed accurate.
Each office is independently owned and operated.
Any services or products provided by third parties are not provided by, affiliated with or related to Better Homes and Gardens Real Estate LLC, or its affiliated companies.