
9984 Forrest Delatte Rd, Denham Springs, LA 70726
Local realty services provided by:Better Homes and Gardens Real Estate Tiger Town
9984 Forrest Delatte Rd,Denham Springs, LA 70726
$1,090,000
- 5 Beds
- 4 Baths
- 3,449 sq. ft.
- Single family
- Active
Listed by: kirby pearson
Office: pennant real estate
MLS#:2026012209
Source:LA_GBRMLS
Price summary
- Price:$1,090,000
- Price per sq. ft.:$216.92
About this home
Luxury living in Denham Springs with an unbeatable location. Experience the perfect blend of luxury, privacy, and convenience in this exceptional custom-built home situated on a spacious .67-acre lot with no HOA, located in desirable Flood Zone X. Just minutes from I-12, Juban Crossing, shopping, dining, and top-rated Livingston Parish schools, this 5-bedroom, 4.5-bath home offers 3,449 square feet of thoughtfully designed living. Upon entering, soaring 12-foot ceilings, antique pine beams, premium luxury lighting, custom doors, and high-end wood-look porcelain tile create an atmosphere of timeless elegance. The chef's kitchen is a true showpiece, featuring quartzite countertops throughout, a stunning marble backsplash extending to the ceiling, JennAir appliances including a 6-burner dual-fuel range, built-in 48-inch refrigerator, speed oven/microwave combination, and abundant custom cabinetry. The luxurious primary suite offers a private retreat with antique pine beam accents, a built-in vanity with Cristallo quartzite, custom shoe storage, and an incredible spa-inspired bathroom featuring designer tile work and heated floors. Designed for entertaining, the backyard is a true resort. Enjoy the heated and chilled gunite pool complete with tanning ledge, bubblers, hot tub, leathered marble decking, dedicated pool bath, Pentair WiFi controls, and a fully equipped outdoor kitchen with a 39-inch grill, refrigerator, leathered granite countertops, and custom plaster hood. Outdoor speakers and a whole-home audio system create the perfect setting for gatherings year-round. Additional premium features include Generac whole-house generator, mudroom with built-in hall tree, direct vent fireplace with cast stone mantel, commercial-grade mesh WiFi system, smart exterior lighting, smart thermostats, EV 220-volt garage outlet, security system, and countless custom upgrades throughout. Luxury, functionality, and location come together in a home that truly stands apart....
Contact an agent
Home facts
- Year built:2024
- Subdivision & Development:Rural Tract (no Subd)
- Listing ID #:2026012209
- Added:112 day(s) ago
- Updated:October 23, 2026 at 03:18 PM
Rooms and interior
- Bedrooms:5
- Total bathrooms:4
- Full bathrooms:4
- Flooring:Ceramic Tile
- Bedroom Description:Ceiling 9ft Plus, Ceiling Fan(s), En Suite Bath, Walk-In Closet(s)
- Living area:3,449 sq. ft.
Heating and cooling
- Cooling:2 or More Units Cool
- Heating:2 or More Units Heat, Central, Gas Heat
- Central air:Yes
Structure and exterior
- Year built:2024
- Building area:3,449 sq. ft.
- Lot area:0.67 Acres
- Architectural Style:Acadian
- Exterior Features:Enclosed, Screened
- Foundation Description:Slab
- Levels:2 Story
Utilities
- Water:Public
- Sewer:Septic Tank
Finances and disclosures
- Price:$1,090,000
- Price per sq. ft.:$216.92
Features and amenities
- Laundry features:Inside
- Amenities:Drapes
- Pool features:Gunite, Heated, In Ground, Salt Water
Parking
- Parking description:4+ Cars Park, Carport Rear Park, Concrete, Driveway, Garage Door Opener, Garage Faces Rear
- Garage:Yes
New listings near 9984 Forrest Delatte Rd
- New
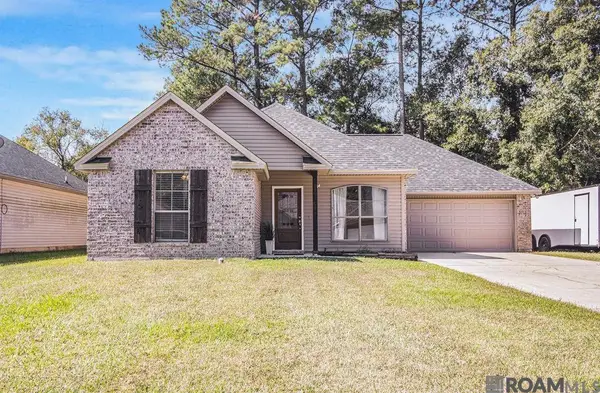 $242,000Active3 beds 2 baths1,482 sq. ft.
23878 Sunnybrook Ln, Denham Springs, LA 70726
MLS# 2026019251Listed by: COVINGTON & ASSOCIATES REAL ESTATE, LLC  $287,789Pending3 beds 2 baths1,825 sq. ft.
23428 Pershing Dr, Denham Springs, LA 70726
MLS# 2026019224Listed by: CICERO REALTY, LLC- New
 $499,000Active4 beds 3 baths3,534 sq. ft.
7820 Denham Chase Ave, Denham Springs, LA 70726
MLS# 2026019204Listed by: CRESCENT SOTHEBY'S INTERNATIONAL REALTY  $196,780Pending3 beds 2 baths1,104 sq. ft.
23972 Wild Meadow Avenue, Denham Springs, LA 70726
MLS# 2026019188Listed by: CICERO REALTY, LLC $335,420Pending5 beds 3 baths2,690 sq. ft.
23262 Gemsbok View Dr, Denham Springs, LA 70726
MLS# 2026019185Listed by: CICERO REALTY, LLC- New
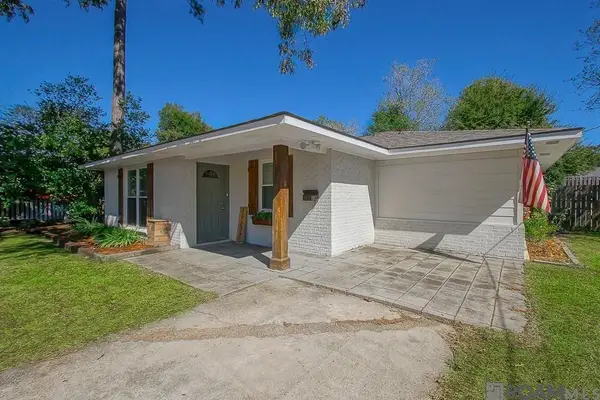 $218,500Active3 beds 2 baths1,466 sq. ft.
810 Poplar St, Denham Springs, LA 70726
MLS# 2026019182Listed by: COVINGTON & ASSOCIATES REAL ESTATE, LLC - New
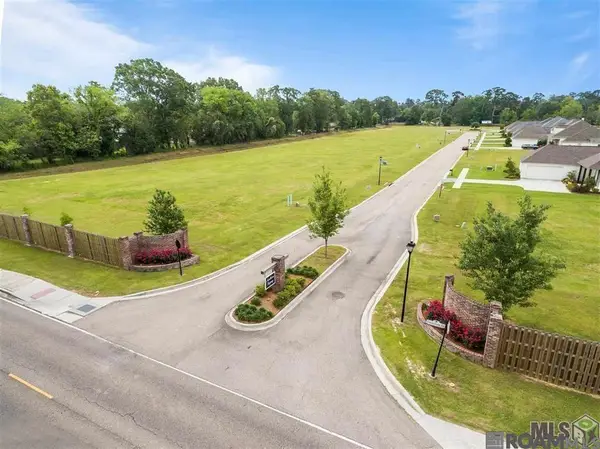 $84,900Active0.38 Acres
1114 Southern Living Ln, Denham Springs, LA 70726
MLS# 2026019168Listed by: MANDY BENTON REALTY GROUP LLC - New
 $329,990Active3 beds 2 baths1,914 sq. ft.
25323 Burlington Dr, Denham Springs, LA 70726
MLS# 2026019170Listed by: RE/MAX TOTAL - New
 $268,900Active3 beds 2 baths1,588 sq. ft.
22974 Seabiscuit Dr, Denham Springs, LA 70726
MLS# 2026019150Listed by: D.R. HORTON REALTY OF LOUISIAN  $207,745Pending3 beds 2 baths1,225 sq. ft.
23960 Wild Meadow Avenue, Denham Springs, LA 70726
MLS# 2026019107Listed by: CICERO REALTY, LLC


Protect your home and budget from life's surprises with an Assurant Home Warranty, backed by a partner that supports you through every step of homeownership. Explore Plans.
© 2026 Better Homes and Gardens Real Estate LLC. An Anywhere Real Estate company. All rights reserved. Better Homes and Gardens® Real Estate is a registered trademark owned by Meredith Operations Corporation, licensed to Better Homes and Gardens Real Estate LLC and used with permission. Better Homes and Gardens Real Estate LLC fully supports the principles of the Fair Housing Act and the Equal Opportunity Act. Listing information is deemed reliable but is not guaranteed accurate.
Each office is independently owned and operated.
Any services or products provided by third parties are not provided by, affiliated with or related to Better Homes and Gardens Real Estate LLC, or its affiliated companies.