
393 Teasley, Deridder, LA 70634
Local realty services provided by:Better Homes and Gardens Real Estate Rhodes Realty
393 Teasley,Deridder, LA 70634
$159,900
- 3 Beds
- 2 Baths
- 2,120 sq. ft.
- Single family
- Active
Listed by: candice hall hodges
Office: exit real estate consultants
MLS#:26-5439
Source:LA_GFPBR
Price summary
- Price:$159,900
- Price per sq. ft.:$75.42
About this home
Situated on 5 peaceful acres, this spacious 3-bedroom, 2-bath manufactured home offers room to spread out inside and out. In addition to the bedrooms, you'll find a versatile office or extra room that could serve as a playroom, hobby room, or guest space. The open living and dining area features a cozy fireplace, creating a warm gathering space for family and friends. Step out onto the large covered back deck overlooking the property, perfect for relaxing, entertaining, gardening, or even hunting right from your own backyard. Country living with plenty of space to make it your own!
Contact an agent
Home facts
- Year built:1997
- Listing ID #:26-5439
- Added:1 day(s) ago
- Updated:August 07, 2026 at 06:53 PM
Rooms and interior
- Bedrooms:3
- Total bathrooms:2
- Full bathrooms:2
- Living area:2,120 sq. ft.
Structure and exterior
- Roof:Metal Roof
- Year built:1997
- Building area:2,120 sq. ft.
- Lot area:5 Acres
- Architectural Style:Mobile Home
- Construction Materials:Vinyl
- Levels:1 Story
Utilities
- Water:Community
Finances and disclosures
- Price:$159,900
- Price per sq. ft.:$75.42
Parking
- Parking description:1 Car Attached
- Garage spaces:1
New listings near 393 Teasley
- New
 $99,900Active3 beds 2 baths2,295 sq. ft.
421 Pecan, DeRidder, LA 70634
MLS# 61-264Listed by: NEXTHOME BAYOU PINES - New
 $132,000Active3 beds 1 baths1,229 sq. ft.
1358 Longacre Road, DeRidder, LA 70634
MLS# 21349523Listed by: VYLLA HOME - New
 $335,000Active4 beds 3 baths3,024 sq. ft.
118 Mcreynolds, DeRidder, LA 70634
MLS# 26-5436Listed by: EXIT REAL ESTATE CONSULTANTS - New
 $215,000Active35.82 Acres
Tbd Greentown Cutoff Rd, DeRidder, LA 70634
MLS# 26-5435Listed by: EXIT REAL ESTATE CONSULTANTS - New
 $315,000Active4 beds 3 baths2,979 sq. ft.
206 Maple, DeRidder, LA 70634
MLS# 02-6356Listed by: CENTURY 21 DELIA REALTY GROUP - New
 $150,000Active1.82 Acres
Lake Charles Hwy, DeRidder, LA 70634
MLS# 02-6355Listed by: CENTURY 21 DELIA REALTY GROUP - New
 $825,000Active212 Acres
0 Rutherford Road, Deridder, LA 70634
MLS# 2600007135Listed by: EXIT REAL ESTATE CONSULTANTS - New
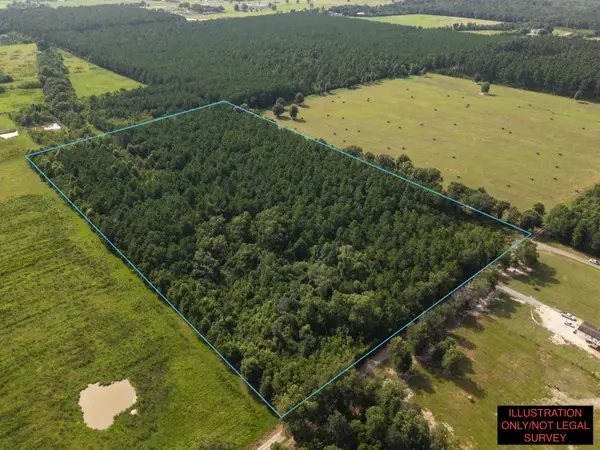 $110,000Active20 Acres
Flat Creek Ranch, DeRidder, LA 70634
MLS# 26-5432Listed by: EXIT REAL ESTATE CONSULTANTS - New
 $825,000Active212 Acres
Rutherford, DeRidder, LA 70634
MLS# 26-5431Listed by: EXIT REAL ESTATE CONSULTANTS


Protect your home and budget from life's surprises with an Assurant Home Warranty, backed by a partner that supports you through every step of homeownership. Explore Plans.
© 2026 Better Homes and Gardens Real Estate LLC. An Anywhere Real Estate company. All rights reserved. Better Homes and Gardens® Real Estate is a registered trademark owned by Meredith Operations Corporation, licensed to Better Homes and Gardens Real Estate LLC and used with permission. Better Homes and Gardens Real Estate LLC fully supports the principles of the Fair Housing Act and the Equal Opportunity Act. Listing information is deemed reliable but is not guaranteed accurate.
Each office is independently owned and operated.
Any services or products provided by third parties are not provided by, affiliated with or related to Better Homes and Gardens Real Estate LLC, or its affiliated companies.