
10 E Woodlawn Drive, Destrehan, LA 70047
Local realty services provided by:Better Homes and Gardens Real Estate Rhodes Realty
10 E Woodlawn Drive,Destrehan, LA 70047
$539,900Last list price
- 4 Beds
- 3 Baths
- - sq. ft.
- Single family
- Sold
Listed by: amy trosclair
Office: keller williams realty services
MLS#:NO2572487
Source:LA_RAAMLS
Sorry, we are unable to map this address
Price summary
- Price:$539,900
About this home
Golf course living with over 3,000 SF, 4 bedrooms, 3 full baths, 2-car attached garage and screen-enclosed, heated in-ground pool. This distinctive 1-story brick home offers generous parking with both semi-circular and side driveways. Leaded-glass entry opens to a light-filled foyer and impressive living room featuring soaring stained-wood beams, wood-plank ceiling accents, floor-to-ceiling brick gas fireplace, built-in bar with rich wood cabinetry and French doors leading outdoors. Formal dining room includes hardwood flooring, crown molding and tall windows. The well-appointed kitchen provides abundant cabinetry and counter space, decorative tile backsplash, stainless appliances, 5-burner gas stove, plus built-in microwave and wall oven framed by exposed brick. Double tray ceiling adds architectural interest to the adjoining breakfast area. Recessed lighting throughout the home has been recently installed or replaced. Primary suite features a vaulted tray ceiling, walk-in closet, French doors opening to the patio and pool, bath with granite double vanity, seated makeup area, oversized jetted tub and separate shower. Bright sunroom captures pool and golf course views through large windows accented by exposed brick. Covered brick patio, wrought-iron fencing and screen-enclosed, heated pool with new heater and depths ranging from 3' to 6' create an inviting outdoor setting overlooking the golf course. New AC system, security cameras and outdoor gas connection for grilling or crawfish boils complete this exceptional property....
Contact an agent
Home facts
- Year built:1986
- Subdivision & Development:Ormond
- Listing ID #:NO2572487
- Added:55 day(s) ago
- Updated:October 09, 2026 at 08:00 AM
Rooms and interior
- Bedrooms:4
- Total bathrooms:3
- Full bathrooms:3
- Bathrooms Description:Bedroom 1, Bedroom 3
- Kitchen Description:Dishwasher, Disposal, Kitchen, Microwave
Heating and cooling
- Cooling:Central Air, Multi Units
- Heating:Central Heat, Natural Gas
- Central air:Yes
Structure and exterior
- Roof:Composition
- Year built:1986
- Architectural Style:Traditional
- Construction Materials:Brick
- Exterior Features:Covered Patio
- Foundation Description:Slab
- Levels:1 Story
Finances and disclosures
- Price:$539,900
Features and amenities
- Appliances:Dishwasher, Microwave
- Laundry features:Laundry Room
- Amenities:Entrance Foyer
- Pool features:In Ground Pool
Parking
- Parking description:Attached, Garage
- Garage:Yes
New listings near 10 E Woodlawn Drive
- New
 $325,000Active3 beds 2 baths2,035 sq. ft.
3741 Ashton Drive, Destrehan, LA 70047
MLS# 2580604Listed by: MIRAMBELL REALTY - New
 $235,000Active3 beds 2 baths1,398 sq. ft.
103 Stanton Hall Drive, Destrehan, LA 70047
MLS# 2580597Listed by: CRESCENT SOTHEBY'S INTERNATIONAL REALTY - New
 $280,000Active4 beds 3 baths1,928 sq. ft.
336 River Point Drive, Destrehan, LA 70047
MLS# 2580041Listed by: MILTON REALTY LLC - New
 $50,000Active0 Acres
414 River Oaks Drive, Destrehan, LA 70047
MLS# 2579195Listed by: RE/MAX SYNERGY - New
 $50,000Active0 Acres
416 River Oaks Drive, Destrehan, LA 70047
MLS# 2579765Listed by: RE/MAX SYNERGY - New
 $324,900Active4 beds 2 baths2,365 sq. ft.
20 Parlange Drive, Destrehan, LA 70047
MLS# 2579575Listed by: LPT REALTY, LLC. 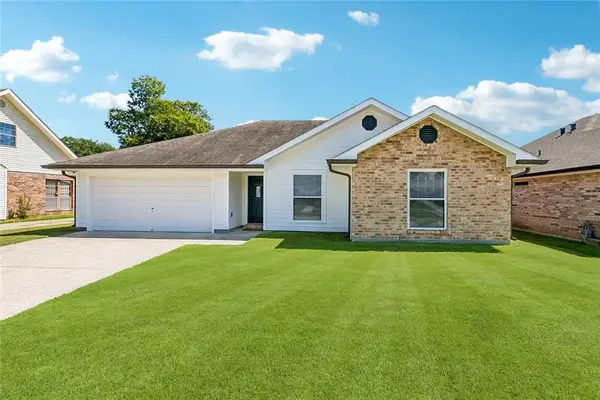 $300,000Pending3 beds 2 baths1,573 sq. ft.
353 Rosedale Drive, Destrehan, LA 70047
MLS# 2578626Listed by: EXP REALTY, LLC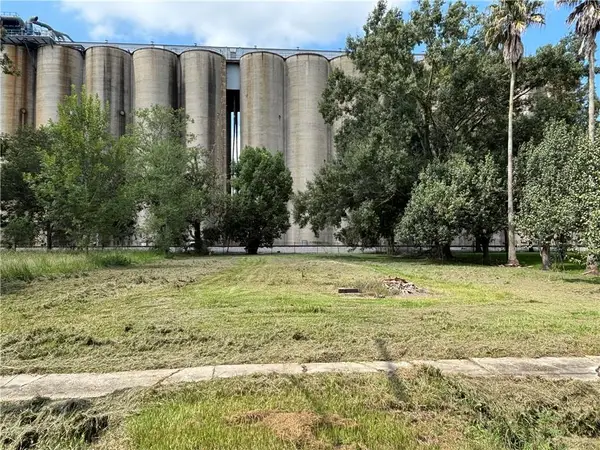 $55,000Active0.29 Acres
Gordon Street, Destrehan, LA 70047
MLS# 2578452Listed by: COMPASS DESTREHAN $250,000Active3 beds 2 baths1,790 sq. ft.
182 Dunleith Drive, Destrehan, LA 70047
MLS# 2578420Listed by: GILMORE AUCTION & REALTY CO. (A CORP.) $119,900Active0 Acres
189 Dunleith Drive, Destrehan, LA 70047
MLS# 2578332Listed by: RE/MAX SYNERGY


Protect your home and budget from life's surprises with an Assurant Home Warranty, backed by a partner that supports you through every step of homeownership. Explore Plans.
© 2026 Better Homes and Gardens Real Estate LLC. An Anywhere Real Estate company. All rights reserved. Better Homes and Gardens® Real Estate is a registered trademark owned by Meredith Operations Corporation, licensed to Better Homes and Gardens Real Estate LLC and used with permission. Better Homes and Gardens Real Estate LLC fully supports the principles of the Fair Housing Act and the Equal Opportunity Act. Listing information is deemed reliable but is not guaranteed accurate.
Each office is independently owned and operated.
Any services or products provided by third parties are not provided by, affiliated with or related to Better Homes and Gardens Real Estate LLC, or its affiliated companies.