
3736 Ashton Drive, Destrehan, LA 70047
Local realty services provided by:Better Homes and Gardens Real Estate Rhodes Realty
3736 Ashton Drive,Destrehan, LA 70047
$242,000
- 4 Beds
- 2 Baths
- 1,675 sq. ft.
- Single family
- Active
Listed by: brett terrebonne
Office: keller williams realty 455-0100
MLS#:2570456
Source:LA_CLBOR
Price summary
- Price:$242,000
- Price per sq. ft.:$111.26
About this home
Spacious 4-bedroom, 2-bath home offering an open-concept floor plan with a generously sized living room and large kitchen, creating an ideal space for everyday living and entertaining. This home also features a large attached garage, storm shutters, and a peaceful backyard. This home presents a wonderful opportunity for buyers looking to add their personal touch, with just a little TLC needed to restore its full potential. Situated in a quiet neighborhood with sidewalks perfect for daily walks, the property is also conveniently located near the Mississippi River levee bike path, providing easy access to scenic walking and biking trails. Whether you're searching for a primary residence or an investment opportunity, this home offers space, potential, and a desirable location. Schedule your showing today. Very motivated seller!
Contact an agent
Home facts
- Year built:1987
- Subdivision & Development:Red Church Estates
- Listing ID #:2570456
- Added:45 day(s) ago
- Updated:September 18, 2026 at 03:23 PM
Rooms and interior
- Bedrooms:4
- Total bathrooms:2
- Full bathrooms:2
- Rooms Total:8
- Kitchen Description:Microwave, Oven, Range
- Living area:1,675 sq. ft.
Heating and cooling
- Cooling:1 Unit, Central Air
- Heating:Central, Heating
Structure and exterior
- Roof:Shingle
- Year built:1987
- Building area:1,675 sq. ft.
- Lot area:0.17 Acres
- Architectural Style:Traditional
- Construction Materials:Brick, Vinyl Siding
- Exterior Features:Concrete, Covered, Fence, Porch
- Foundation Description:Slab
- Levels:1 Story
Utilities
- Water:Public
- Sewer:Public Sewer
Finances and disclosures
- Price:$242,000
- Price per sq. ft.:$111.26
Features and amenities
- Appliances:Microwave, Oven, Range
- Amenities:Attic, Ceiling Fan(s), Smoke Detector(s), Vaulted Ceiling(S)
Parking
- Parking description:Attached, Garage, Garage Door Opener, Two Spaces
New listings near 3736 Ashton Drive
- New
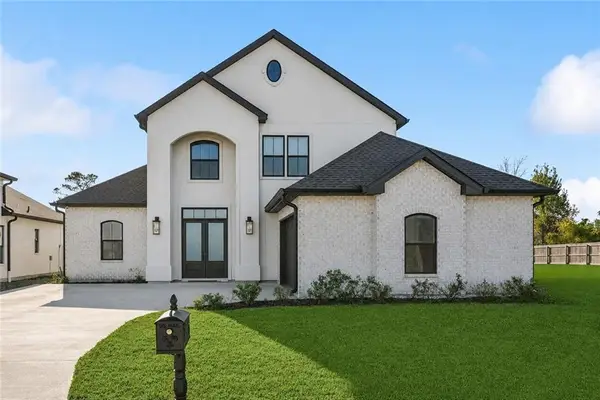 $484,900Active4 beds 3 baths2,361 sq. ft.
504 Belle Ormond Circle, Destrehan, LA 70047
MLS# 2577647Listed by: GL REALTY GROUP, LLC - New
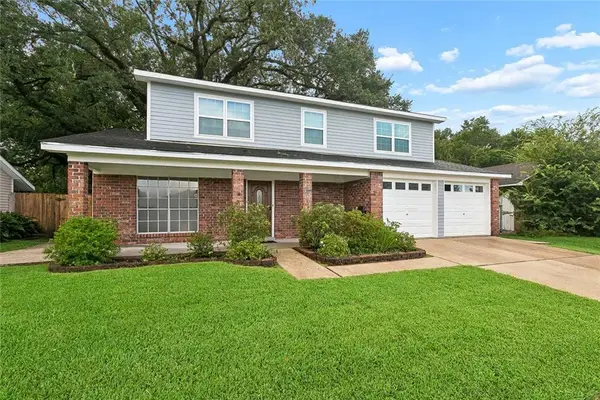 $252,900Active5 beds 3 baths2,240 sq. ft.
3768 Tara Drive, Destrehan, LA 70047
MLS# 2576255Listed by: THE W GROUP REAL ESTATE LLC 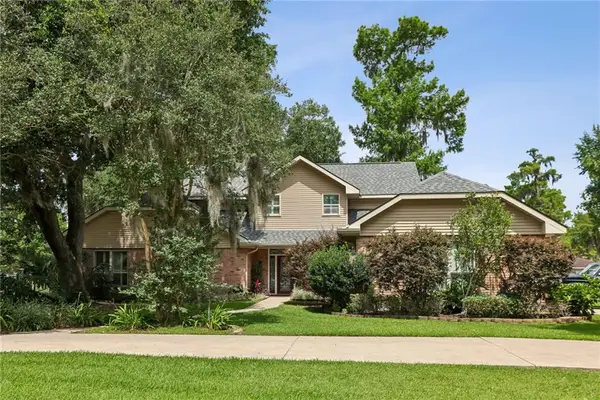 $675,000Active4 beds 4 baths3,587 sq. ft.
2231 Ormond Boulevard, Destrehan, LA 70047
MLS# 2575624Listed by: REVE, REALTORS- Open Sat, 12am to 2pm
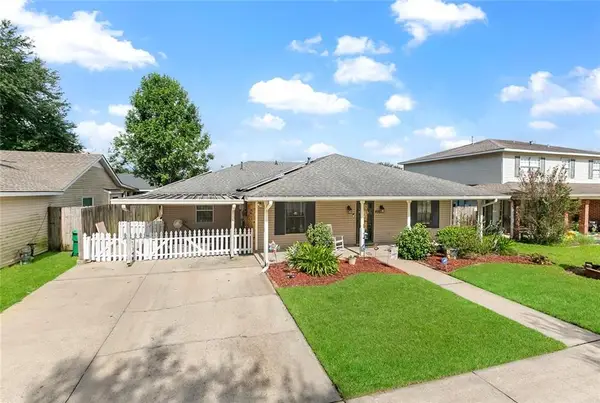 $329,900Active4 beds 3 baths2,117 sq. ft.
400 Longwood Drive, Destrehan, LA 70047
MLS# 2575711Listed by: RE/MAX SYNERGY 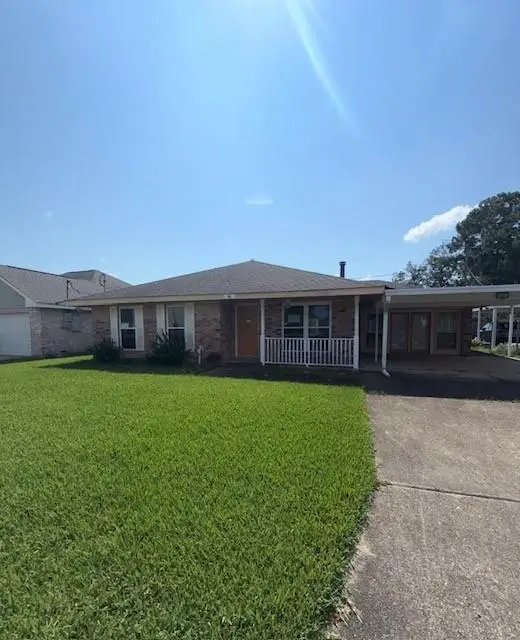 $195,000Active3 beds 2 baths1,606 sq. ft.
96 River Point Drive, Destrehan, LA 70047
MLS# 2575149Listed by: REMAX N.O. PROPERTIES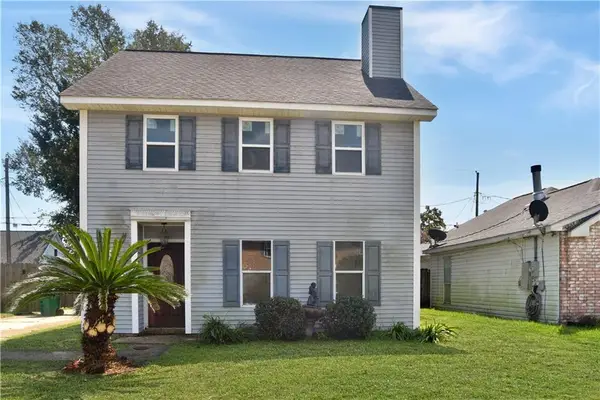 $185,000Active3 beds 3 baths1,780 sq. ft.
108 River Point Drive, Destrehan, LA 70047
MLS# 2575085Listed by: AUDUBON REALTY, LLC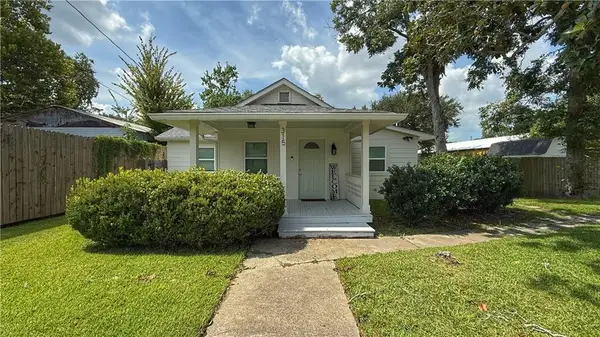 $224,500Active3 beds 2 baths1,158 sq. ft.
315 W Lawson Street, Destrehan, LA 70047
MLS# 2570798Listed by: REAL BROKER, LLC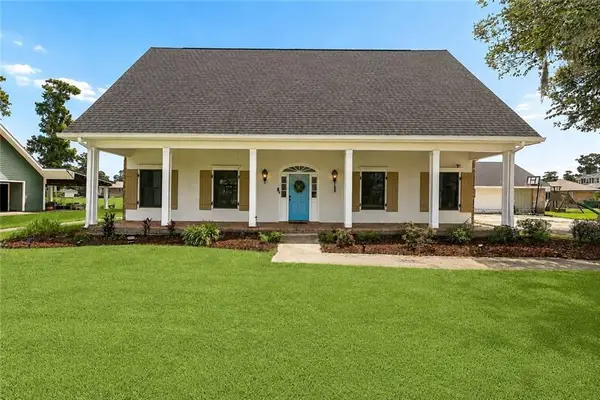 $519,900Active4 beds 3 baths3,654 sq. ft.
64 Belle Grove Drive, Destrehan, LA 70047
MLS# 2574126Listed by: KELLER WILLIAMS REALTY NEW ORLEANS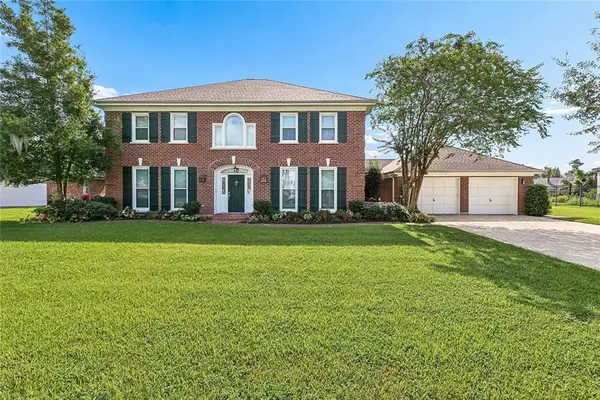 $659,900Active4 beds 3 baths3,869 sq. ft.
42 Bocage Drive, Destrehan, LA 70047
MLS# 2574104Listed by: RE/MAX SYNERGY $269,900Active3 beds 1 baths1,324 sq. ft.
208 Destrehan Drive, Destrehan, LA 70047
MLS# 2573790Listed by: RE/MAX SYNERGY


Protect your home and budget from life's surprises with an Assurant Home Warranty, backed by a partner that supports you through every step of homeownership. Explore Plans.
© 2026 Better Homes and Gardens Real Estate LLC. An Anywhere Real Estate company. All rights reserved. Better Homes and Gardens® Real Estate is a registered trademark owned by Meredith Operations Corporation, licensed to Better Homes and Gardens Real Estate LLC and used with permission. Better Homes and Gardens Real Estate LLC fully supports the principles of the Fair Housing Act and the Equal Opportunity Act. Listing information is deemed reliable but is not guaranteed accurate.
Each office is independently owned and operated.
Any services or products provided by third parties are not provided by, affiliated with or related to Better Homes and Gardens Real Estate LLC, or its affiliated companies.