
42 Bocage Drive, Destrehan, LA 70047
Local realty services provided by:Better Homes and Gardens Real Estate Lindsey Realty
42 Bocage Drive,Destrehan, LA 70047
$659,900
- 4 Beds
- 3 Baths
- 3,869 sq. ft.
- Single family
- Active
Listed by: jason melancon
Office: re/max synergy
MLS#:2574104
Source:LA_GSREIN
Price summary
- Price:$659,900
- Price per sq. ft.:$137.65
About this home
Tucked into a great location in Ormond Estates, this brick Georgian style home sits right on hole 12 of Cypress Lakes Golf Course, offering a view you'll enjoy year-round. The exterior is built for easy living with low-maintenance brick, replacement windows, gutters and drainage already in place, so you can spend less time on upkeep and more time enjoying the setting.
Inside, an open floorplan connects the kitchen to the living area, making everyday living and entertaining feel natural and easy. The kitchen features a large island with plenty of counter space, perfect for meal prep or gathering with family and friends. A formal dining room offers a dedicated space for hosting, while a downstairs den or man cave provides room to unwind or entertain on your own terms. A sunroom off the main living area adds versatile flex space, ideal for a playroom or quiet reading nook. Rounding out the main level, a downstairs office and full bath add flexibility for guests, remote work, or single-story living when you need it.
Upstairs, the primary suite is the standout feature. A luxury primary bath paired with a large attached closet gives you the kind of space and comfort that's hard to find. Add in an oversized lot and an oversized garage for extra storage or hobby space, and this home checks the boxes.
If you've been looking for a home in Ormond Estates with golf course views and room to grow, schedule your showing today!...
Contact an agent
Home facts
- Year built:1984
- Subdivision & Development:Ormond
- Listing ID #:2574104
- Added:44 day(s) ago
- Updated:October 09, 2026 at 04:34 PM
Rooms and interior
- Bedrooms:4
- Total bathrooms:3
- Full bathrooms:3
- Rooms Total:14
- Kitchen Description:Disposal, Granite Counters, Microwave, Oven, Range
- Living area:3,869 sq. ft.
Heating and cooling
- Cooling:2 Units, Central Air
- Heating:Central, Heating, Multiple Heating Units
Structure and exterior
- Roof:Shingle
- Year built:1984
- Building area:3,869 sq. ft.
- Lot Features:Outside City Limits, Oversized Lot
- Architectural Style:Georgian
- Construction Materials:Brick
- Exterior Features:Concrete
- Foundation Description:Slab
- Levels:2 Story
Utilities
- Water:Public
- Sewer:Public Sewer
Finances and disclosures
- Price:$659,900
- Price per sq. ft.:$137.65
Features and amenities
- Appliances:Microwave, Oven, Range
- Laundry features:Washer Hookup
- Amenities:Ceiling Fan(s), Stainless Steel Appliances
Parking
- Parking description:Attached, Garage, Three or more Spaces
New listings near 42 Bocage Drive
- New
 $539,900Active4 beds 4 baths2,781 sq. ft.
46 Bocage Drive, Destrehan, LA 70047
MLS# 2580490Listed by: RE/MAX SYNERGY - New
 $325,000Active3 beds 2 baths2,035 sq. ft.
3741 Ashton Drive, Destrehan, LA 70047
MLS# 2580604Listed by: MIRAMBELL REALTY - New
 $235,000Active3 beds 2 baths1,398 sq. ft.
103 Stanton Hall Drive, Destrehan, LA 70047
MLS# 2580597Listed by: CRESCENT SOTHEBY'S INTERNATIONAL REALTY - New
 $280,000Active4 beds 3 baths1,928 sq. ft.
336 River Point Drive, Destrehan, LA 70047
MLS# 2580041Listed by: MILTON REALTY LLC - New
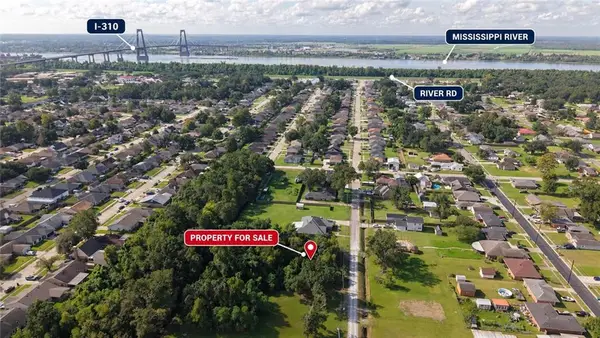
 $50,000Active0 Acres
414 River Oaks Drive, Destrehan, LA 70047
MLS# 2579195Listed by: RE/MAX SYNERGY - New
 $50,000Active0 Acres
416 River Oaks Drive, Destrehan, LA 70047
MLS# 2579765Listed by: RE/MAX SYNERGY - New
 $324,900Active4 beds 2 baths2,365 sq. ft.
20 Parlange Drive, Destrehan, LA 70047
MLS# 2579575Listed by: LPT REALTY, LLC. 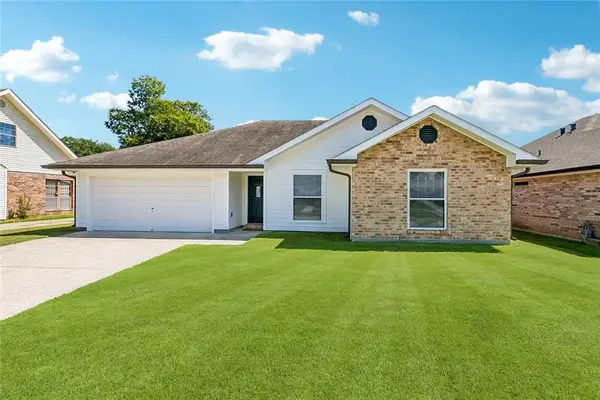 $300,000Pending3 beds 2 baths1,573 sq. ft.
353 Rosedale Drive, Destrehan, LA 70047
MLS# 2578626Listed by: EXP REALTY, LLC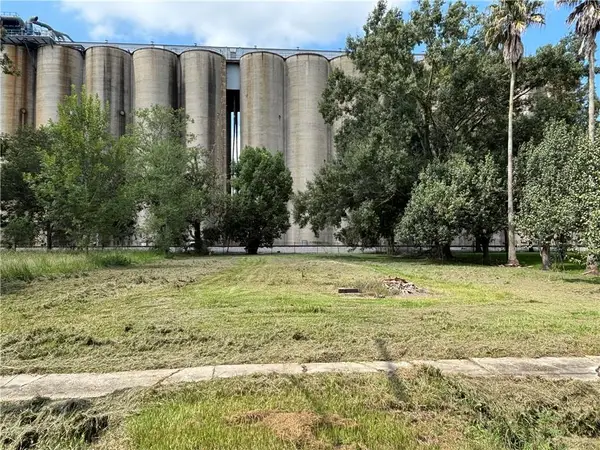 $55,000Active0.29 Acres
Gordon Street, Destrehan, LA 70047
MLS# 2578452Listed by: COMPASS DESTREHAN $250,000Active3 beds 2 baths1,790 sq. ft.
182 Dunleith Drive, Destrehan, LA 70047
MLS# 2578420Listed by: GILMORE AUCTION & REALTY CO. (A CORP.)


Protect your home and budget from life's surprises with an Assurant Home Warranty, backed by a partner that supports you through every step of homeownership. Explore Plans.
© 2026 Better Homes and Gardens Real Estate LLC. An Anywhere Real Estate company. All rights reserved. Better Homes and Gardens® Real Estate is a registered trademark owned by Meredith Operations Corporation, licensed to Better Homes and Gardens Real Estate LLC and used with permission. Better Homes and Gardens Real Estate LLC fully supports the principles of the Fair Housing Act and the Equal Opportunity Act. Listing information is deemed reliable but is not guaranteed accurate.
Each office is independently owned and operated.
Any services or products provided by third parties are not provided by, affiliated with or related to Better Homes and Gardens Real Estate LLC, or its affiliated companies.