
52 Belle Grove Drive, Destrehan, LA 70047
Local realty services provided by:Better Homes and Gardens Real Estate Rhodes Realty
Listed by: stella del bianco
Office: keller williams realty 455-0100
MLS#:NO2549267
Source:LA_RAAMLS
Price summary
- Price:$585,000
- Price per sq. ft.:$100.21
About this home
NEED MORE SPACE? WELCOME TO ONE OF ORMOND ESTATES' LARGEST HOMES. With approximately 4,671 living square feet, 6 bedrooms, 3.5 bathrooms, multiple living and gathering areas, and endless flexibility, this home is designed to grow and adapt to your lifestyle. Whether you're accommodating multi-generational living, working remotely, homeschooling, creating a home gym, setting up a media room, or simply looking for room to spread out, this versatile floor plan offers possibilities that are increasingly difficult to find. A dedicated home office, generously sized bedrooms with walk-in closets, abundant storage, a spacious laundry room, and a detached 2-car garage with workshop provide the flexibility and functionality today's buyers are looking for. Designed for comfortable everyday living, the home also features a newer roof, a whole-house generator, and double-insulated windows--valuable features that enhance comfort, improve energy efficiency, and provide added peace of mind while allowing the next owner the opportunity to personalize the home's cosmetic finishes to reflect their own style. Homes offering nearly 4,700 square feet in this established neighborhood are a rare find. The generous layout is ideal for hosting family gatherings, welcoming long-term guests, or creating dedicated spaces for work, hobbies, recreation, or future needs. Ideally located in the desirable Ormond Estates community, with convenient access to schools, shopping, dining, parks, and major commuter routes. If you've been searching for exceptional square footage, remarkable flexibility, and the opportunity to make a home your own, 52 Belle Grove Drive deserves a place on your must-see list. Schedule your private showing today....
Contact an agent
Home facts
- Listing ID #:NO2549267
- Added:197 day(s) ago
- Updated:August 25, 2026 at 03:58 PM
Rooms and interior
- Bedrooms:6
- Total bathrooms:4
- Full bathrooms:3
- Half bathrooms:1
- Bathrooms Description:Bathroom 1, Bathroom 2, Bathroom 3, Bathroom 4, Bedroom 1, Bedroom 3
- Kitchen Description:Dishwasher, Granite Counters, Kitchen, Microwave, Refrigerator, Trash Compactor
- Living area:4,671 sq. ft.
Heating and cooling
- Cooling:Central Air, Multi Units
- Heating:Central Heat, Natural Gas
- Central air:Yes
Structure and exterior
- Roof:Composition
- Building area:4,671 sq. ft.
- Lot area:0.28 Acres
- Architectural Style:Tudor
- Construction Materials:Brick, Stucco
- Foundation Description:Slab
- Levels:2 Story
Finances and disclosures
- Price:$585,000
- Price per sq. ft.:$100.21
Features and amenities
- Appliances:Dishwasher, Generator, Microwave, Refrigerator
- Laundry features:Laundry Room
- Amenities:Entrance Foyer, Office
Parking
- Parking description:Detached, Garage
- Garage:Yes
New listings near 52 Belle Grove Drive
- New
 $325,000Active3 beds 2 baths2,035 sq. ft.
3741 Ashton Drive, Destrehan, LA 70047
MLS# 2580604Listed by: MIRAMBELL REALTY - New
 $235,000Active3 beds 2 baths1,398 sq. ft.
103 Stanton Hall Drive, Destrehan, LA 70047
MLS# 2580597Listed by: CRESCENT SOTHEBY'S INTERNATIONAL REALTY - New
 $280,000Active4 beds 3 baths1,928 sq. ft.
336 River Point Drive, Destrehan, LA 70047
MLS# 2580041Listed by: MILTON REALTY LLC - New
 $50,000Active0 Acres
414 River Oaks Drive, Destrehan, LA 70047
MLS# 2579195Listed by: RE/MAX SYNERGY - New
 $50,000Active0 Acres
416 River Oaks Drive, Destrehan, LA 70047
MLS# 2579765Listed by: RE/MAX SYNERGY - New
 $324,900Active4 beds 2 baths2,365 sq. ft.
20 Parlange Drive, Destrehan, LA 70047
MLS# 2579575Listed by: LPT REALTY, LLC. 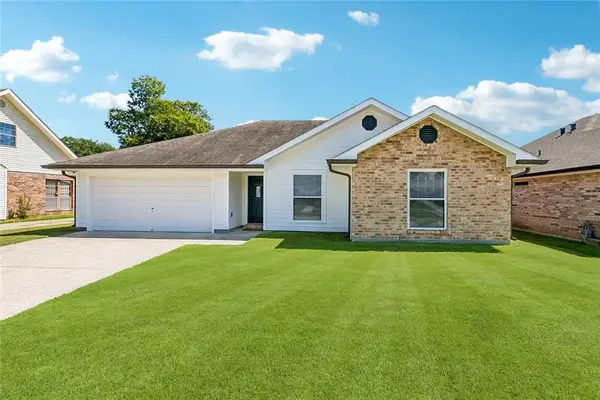 $300,000Pending3 beds 2 baths1,573 sq. ft.
353 Rosedale Drive, Destrehan, LA 70047
MLS# 2578626Listed by: EXP REALTY, LLC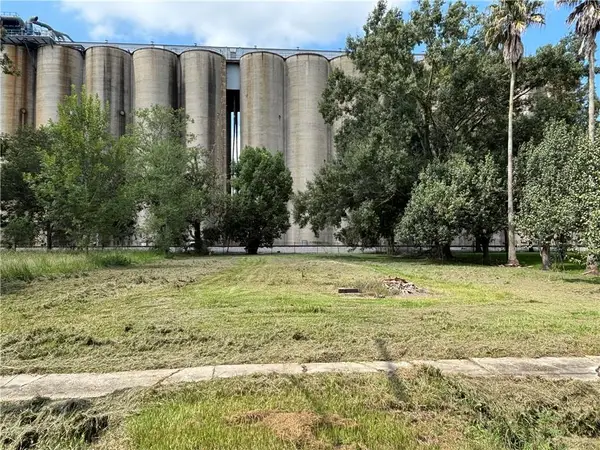 $55,000Active0.29 Acres
Gordon Street, Destrehan, LA 70047
MLS# 2578452Listed by: COMPASS DESTREHAN $250,000Active3 beds 2 baths1,790 sq. ft.
182 Dunleith Drive, Destrehan, LA 70047
MLS# 2578420Listed by: GILMORE AUCTION & REALTY CO. (A CORP.) $119,900Active0 Acres
189 Dunleith Drive, Destrehan, LA 70047
MLS# 2578332Listed by: RE/MAX SYNERGY


Protect your home and budget from life's surprises with an Assurant Home Warranty, backed by a partner that supports you through every step of homeownership. Explore Plans.
© 2026 Better Homes and Gardens Real Estate LLC. An Anywhere Real Estate company. All rights reserved. Better Homes and Gardens® Real Estate is a registered trademark owned by Meredith Operations Corporation, licensed to Better Homes and Gardens Real Estate LLC and used with permission. Better Homes and Gardens Real Estate LLC fully supports the principles of the Fair Housing Act and the Equal Opportunity Act. Listing information is deemed reliable but is not guaranteed accurate.
Each office is independently owned and operated.
Any services or products provided by third parties are not provided by, affiliated with or related to Better Homes and Gardens Real Estate LLC, or its affiliated companies.