
53 Beaubouef Loop, Deville, LA 71328
Local realty services provided by:Better Homes and Gardens Real Estate Rhodes Realty
53 Beaubouef Loop,Deville, LA 71328
$150,000
- 3 Beds
- 2 Baths
- 1,140 sq. ft.
- Mobile / Manufactured
- Active
Listed by: makenzie estes- sauce
Office: call the kelones realty
MLS#:2579006
Source:LA_CLBOR
Price summary
- Price:$150,000
- Price per sq. ft.:$117.19
About this home
Enjoy peaceful country living with this 3-bedroom 2 bath manufactured home situated on approximately 4.58 acres. This property offers plenty of room to enjoy the outdoors. A clear engineers report is available which would make this home qualify for FHA and USDA rural development financing, subject to lender and buyer qualification. If you've been searching for an affordable home with acreage this property is worth a look.
Contact an agent
Home facts
- Year built:2016
- Listing ID #:2579006
- Added:1 day(s) ago
- Updated:September 28, 2026 at 04:13 AM
Rooms and interior
- Bedrooms:3
- Total bathrooms:2
- Full bathrooms:2
- Rooms Total:6
- Living area:1,140 sq. ft.
Heating and cooling
- Cooling:Central Air
- Heating:Central, Heating
Structure and exterior
- Roof:Shingle
- Year built:2016
- Building area:1,140 sq. ft.
- Lot area:4.58 Acres
- Architectural Style:Mobile Home
- Construction Materials:Vinyl Siding
- Foundation Description:Slab
- Levels:1 Story
Utilities
- Water:Public
- Sewer:Septic Tank
Finances and disclosures
- Price:$150,000
- Price per sq. ft.:$117.19
Features and amenities
- Amenities:Ceiling Fan(s)
Parking
- Parking description:Attached, Carport, ext_fea_
New listings near 53 Beaubouef Loop
- New
 $599,000Active3 beds 2 baths2,229 sq. ft.
222 Ida Wells Road, Deville, LA 71328
MLS# 2578434Listed by: CENTURY 21 BUELOW-MILLER REALTY - New
 $164,900Active2 beds 1 baths1,312 sq. ft.
133 Varvarosky Road, Deville, LA 71328
MLS# 2575799Listed by: KELLER WILLIAMS REALTY CENLA PARTNERS 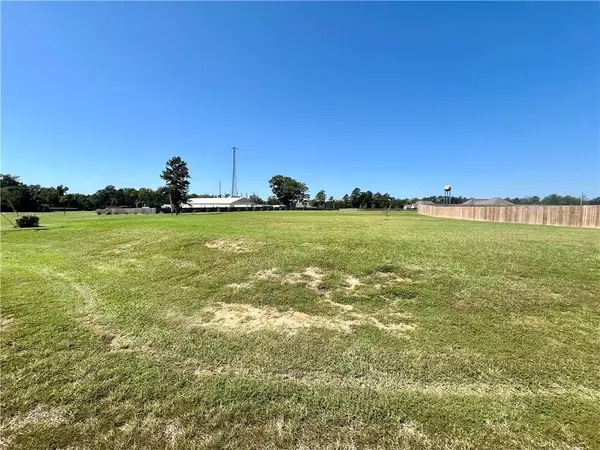 $37,500Active1.49 Acres
7260 Deville Estates Drive, Deville, LA 71328
MLS# 2577097Listed by: KELLER WILLIAMS REALTY CENLA PARTNERS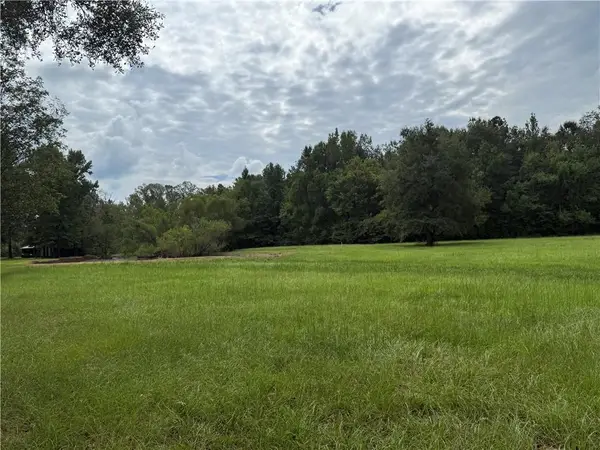 $63,000Active7.83 Acres
TBD Smetak Road, Deville, LA 71328
MLS# 2576292Listed by: RITCHIE REAL ESTATE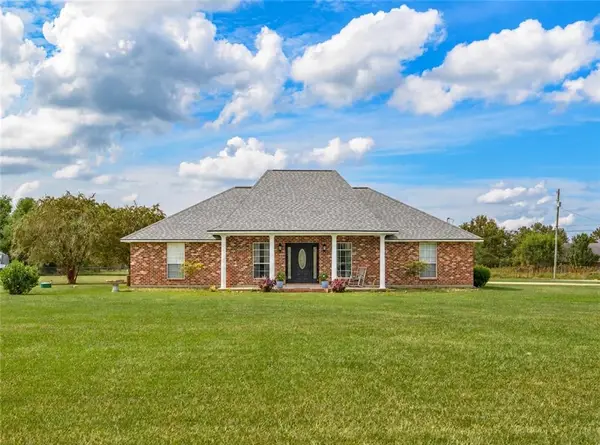 $299,000Active3 beds 2 baths1,824 sq. ft.
596 Highway 1207, Deville, LA 71328
MLS# 2576065Listed by: CENTURY 21 BUELOW-MILLER REALTY Listed by BHGRE$190,000Active4 beds 3 baths2,105 sq. ft.
976 La-1206 Highway, Deville, LA 71328
MLS# 2575858Listed by: BETTER HOMES & GARDENS REAL ESTATE RHODES REALTY $355,000Active3 beds 3 baths2,296 sq. ft.
595 Nation Road, Deville, LA 71328
MLS# 2574006Listed by: CALL THE KELONES REALTY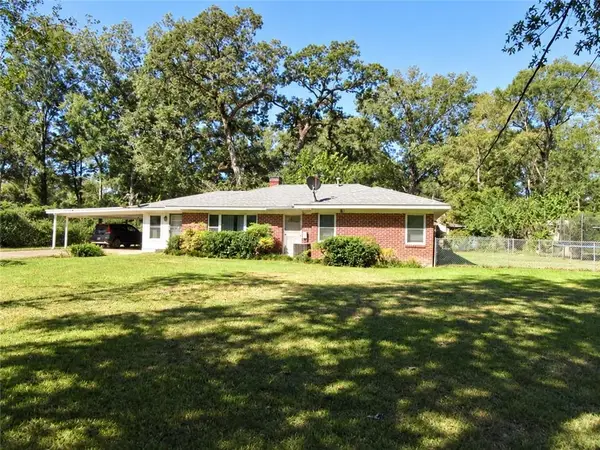 $147,500Active3 beds 2 baths1,682 sq. ft.
27 H Bryant Road, Deville, LA 71328
MLS# 2575984Listed by: THE REALTY COMPANY OF LOUISIANA, LLC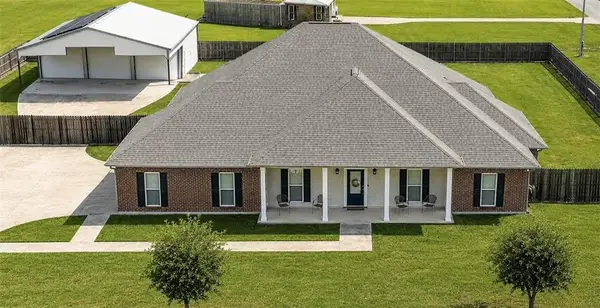 $620,000Active3 beds 2 baths3,091 sq. ft.
304 Buckeye Ridge Loop, Deville, LA 71328
MLS# 2575290Listed by: RITCHIE REAL ESTATE


Protect your home and budget from life's surprises with an Assurant Home Warranty, backed by a partner that supports you through every step of homeownership. Explore Plans.
© 2026 Better Homes and Gardens Real Estate LLC. An Anywhere Real Estate company. All rights reserved. Better Homes and Gardens® Real Estate is a registered trademark owned by Meredith Operations Corporation, licensed to Better Homes and Gardens Real Estate LLC and used with permission. Better Homes and Gardens Real Estate LLC fully supports the principles of the Fair Housing Act and the Equal Opportunity Act. Listing information is deemed reliable but is not guaranteed accurate.
Each office is independently owned and operated.
Any services or products provided by third parties are not provided by, affiliated with or related to Better Homes and Gardens Real Estate LLC, or its affiliated companies.