
308 Bunn St, Donaldsonville, LA 70346
Local realty services provided by:Better Homes and Gardens Real Estate Tiger Town
308 Bunn St,Donaldsonville, LA 70346
$145,000
- 3 Beds
- 2 Baths
- 1,161 sq. ft.
- Single family
- Active
Listed by: melissa russo-cancienne
Office: exp realty
MLS#:2026014598
Source:LA_GBRMLS
Price summary
- Price:$145,000
- Price per sq. ft.:$60.87
About this home
**BACK ON THE MARKET — THROUGH NO FAULT OF THE SELLER!** 308 Bunn St | Donaldsonville, LA 70346 Another opportunity for buyers! This 3-bedroom, 2-bath home is back on the market through no fault of the seller, and the property has completed the prior inspection requirements. ?? Approximately 1,161 sq. ft. living area ?? NEW ROOF — replaced 08/14/2026 ?? Large 20' x 40' metal workshop ?? Flood Zone X **BUYERS — ASK ABOUT POTENTIAL $5,000 ASSISTANCE!** Lenders have reached out with programs that may provide **up to $5,000 toward eligible buyer closing costs and/or prepaids.** Assistance is subject to buyer and property eligibility, loan approval, lender guidelines, and program availability. This is not a seller-funded incentive. If you missed it the first time, here’s another opportunity. Schedule your private showing today! Melissa Russo-Cancienne, REALTOR® eXp Realty, LLC 225-806-7220 Louisiana Licensed #SoldByMelissa #GeauxHomeWithMelissa #DonaldsonvilleRealEstate #LouisianaRealEstate #HomeForSale...
Contact an agent
Home facts
- Year built:1955
- Subdivision & Development:Bunn Hood
- Listing ID #:2026014598
- Added:47 day(s) ago
- Updated:September 26, 2026 at 03:26 PM
Rooms and interior
- Bedrooms:3
- Total bathrooms:2
- Full bathrooms:2
- Kitchen Description:Eat-in Kitchen
- Bedroom Description:En Suite Bath, Walk-In Closet(s)
- Living area:1,161 sq. ft.
Heating and cooling
- Heating:Central, Electric, Gas Heat
- Central air:Yes
Structure and exterior
- Year built:1955
- Building area:1,161 sq. ft.
- Lot area:0.27 Acres
- Architectural Style:Cottage
- Foundation Description:Slab
- Levels:1 Story
Utilities
- Water:Public
- Sewer:Public Sewer, Septic Tank
Finances and disclosures
- Price:$145,000
- Price per sq. ft.:$60.87
Features and amenities
- Laundry features:Electric Dryer Hookup, Washer/Dryer Hookups
Parking
- Parking description:1 Car Park, Carport, Concrete, Covered, Driveway, Other
New listings near 308 Bunn St
- New
 $145,000Active3 beds 1 baths1,004 sq. ft.
905 Mississippi St, Donaldsonville, LA 70346
MLS# 2026017267Listed by: NEWLANDS UNITED, LLC - New
 $179,900Active3 beds 1 baths1,196 sq. ft.
310 Woodland Dr, Donaldsonville, LA 70346
MLS# 2026017061Listed by: GASPARD & CO REAL ESTATE LLC  $275,000Active3 beds 2 baths1,865 sq. ft.
115 Green Gable Rd, Donaldsonville, LA 70346
MLS# 2026016358Listed by: KELLER WILLIAMS REALTY-FIRST CHOICE $49,900Active4 beds 2 baths2,164 sq. ft.
2164 Sagona Rd, Donaldsonville, LA 70346
MLS# 2026014199Listed by: COLDWELL BANKER ONE $60,000Active1.41 Acres
TBD State Hwy 945, Donaldsonville, LA 70346
MLS# 2026014207Listed by: SOUTHERN PRIME PROPERTIES, LLC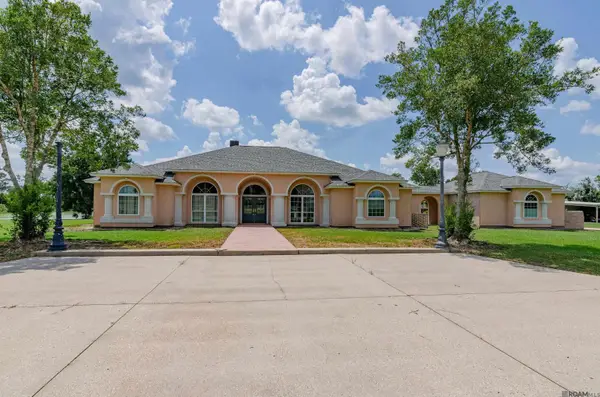 $1,150,000Active3 beds 2 baths2,807 sq. ft.
7389 N Hwy 70, Donaldsonville, LA 70346
MLS# 2026013723Listed by: COLDWELL BANKER ONE $386,680Active19.4 Acres
3090 Highway 18 W Highway, Donaldsonville, LA 70346
MLS# 2569993Listed by: BRIDGEWATER REALTY ADVISORS, LLC $399,000Active3 beds 3 baths3,223 sq. ft.
2007 E Bayou Rd, Donaldsonville, LA 70346
MLS# BR2026013555Listed by: THE MARKET REAL ESTATE CO $140,000Active3 beds 2 baths2,607 sq. ft.
1104 Maginnis St, Donaldsonville, LA 70346
MLS# 2026012939Listed by: ROUSSEL REAL ESTATE


Protect your home and budget from life's surprises with an Assurant Home Warranty, backed by a partner that supports you through every step of homeownership. Explore Plans.
© 2026 Better Homes and Gardens Real Estate LLC. An Anywhere Real Estate company. All rights reserved. Better Homes and Gardens® Real Estate is a registered trademark owned by Meredith Operations Corporation, licensed to Better Homes and Gardens Real Estate LLC and used with permission. Better Homes and Gardens Real Estate LLC fully supports the principles of the Fair Housing Act and the Equal Opportunity Act. Listing information is deemed reliable but is not guaranteed accurate.
Each office is independently owned and operated.
Any services or products provided by third parties are not provided by, affiliated with or related to Better Homes and Gardens Real Estate LLC, or its affiliated companies.