
1780 Ruggs Bluff Road, Downsville, LA 71234
Local realty services provided by:Better Homes and Gardens Real Estate Veranda Realty
1780 Ruggs Bluff Road,Downsville, LA 71234
$195,000
- 2 Beds
- 2 Baths
- 1,694 sq. ft.
- Single family
- Active
Listed by: brandy stevens
Office: coldwell banker group one realty
MLS#:220928
Source:LA_NEBOR
Price summary
- Price:$195,000
- Price per sq. ft.:$81.25
About this home
A charming country retreat!! This beautiful ranch style home surrounded by mature trees and peaceful country scenery is sure to steal your heart!! You'll find ample space inside with two bedrooms, two full baths and spacious family room. Open loft overlooking the main living area. Covered Front porch, garage and workshop. Let's get you under contract and in your new home...
Contact an agent
Home facts
- Year built:1999
- Subdivision & Development:OTHER
- Listing ID #:220928
- Added:7 day(s) ago
- Updated:September 24, 2026 at 03:53 PM
Rooms and interior
- Bedrooms:2
- Total bathrooms:2
- Full bathrooms:2
- Kitchen Description:Kitchen On Level 1
- Bedroom Description:Master Bedroom On Level 1
- Living area:1,694 sq. ft.
Heating and cooling
- Cooling:Central Air
- Heating:Central
Structure and exterior
- Roof:Metal
- Year built:1999
- Building area:1,694 sq. ft.
- Lot area:1 Acres
- Lot Features:Irregular
- Architectural Style:Ranch/Rambler
- Construction Materials:Log Siding
- Exterior Features:Landscaped, Porch Covered
- Foundation Description:Slab
- Levels:1 1/2 Stories
Schools
- High school:DOWNSVILLE U
- Middle school:DOWNSVILLE MIDD
- Elementary school:DOWNSVILLE ELEM
Utilities
- Water:Public
- Sewer:Septic
Finances and disclosures
- Price:$195,000
- Price per sq. ft.:$81.25
Features and amenities
- Amenities:Carbon Monoxide, Ceiling Fan(S), Electric Water Heater, Garage Door Opener, Jet Tub, Pets Allowed, Single Pane Windows, Smoke Detector, Storage, Workshop
Parking
- Parking description:Attached Garage
- Garage spaces:2
New listings near 1780 Ruggs Bluff Road
- New
 $67,900Active5.88 Acres
000 Vic Allen Road, Downsville, LA 71234
MLS# 220942Listed by: LOUISIANA LAND AND HOMES, LLC - New
 $134,900Active11.76 Acres
000 Highway 552, Downsville, LA 71234
MLS# 220941Listed by: LOUISIANA LAND AND HOMES, LLC 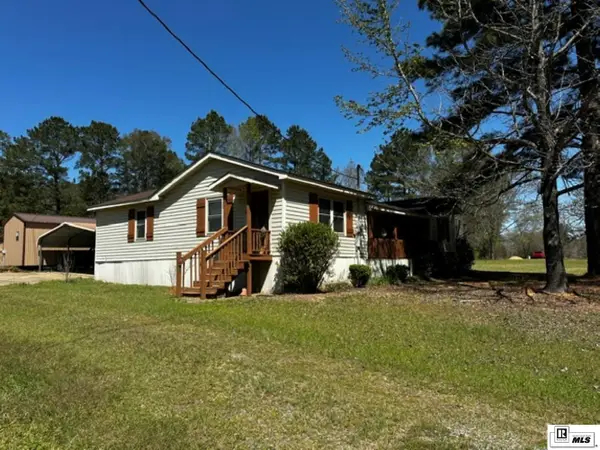 $145,000Active3 beds 2 baths1,245 sq. ft.
645 Garland Gin Road, Downsville, LA 71234
MLS# 220764Listed by: COLDWELL BANKER GROUP ONE REALTY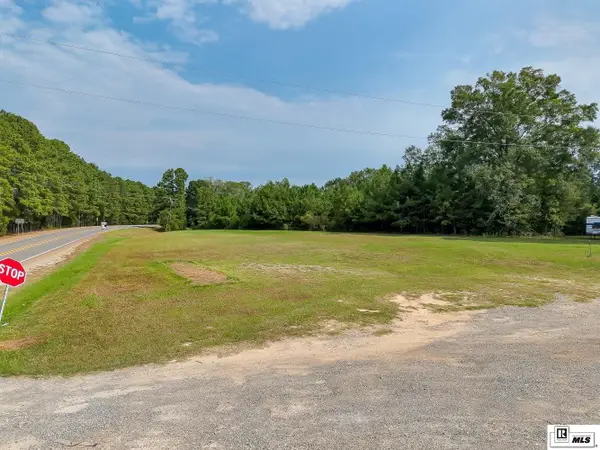 $125,000Active1.63 Acres
000 Highway 15, Downsville, LA 71234
MLS# 220694Listed by: COLDWELL BANKER GROUP ONE REALTY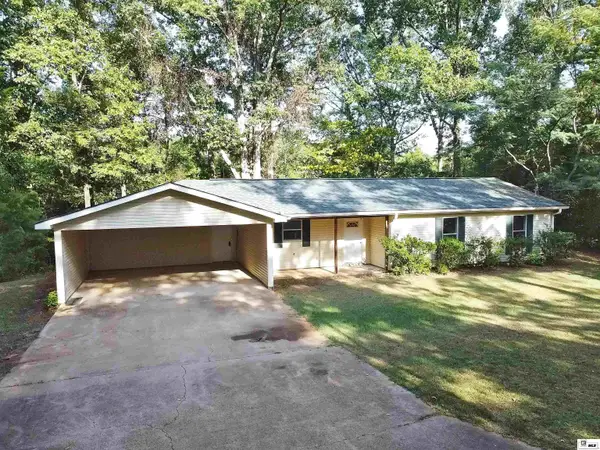 $258,600Active3 beds 2 baths1,754 sq. ft.
317 Emerson Road, Downsville, LA 71234
MLS# 220605Listed by: COLDWELL BANKER GROUP ONE REALTY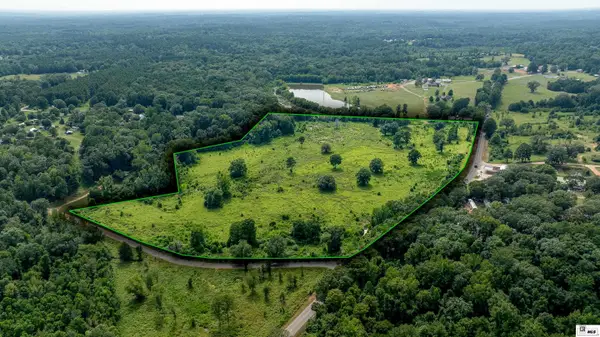 $199,000Active37 Acres
000 Highway 15, Downsville, LA 71234
MLS# 220309Listed by: FRENCH REALTY, LLC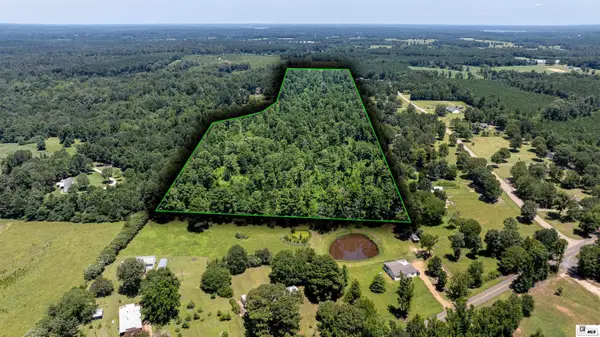 $201,500Active31 Acres
0 Downsville Road, Downsville, LA 71234
MLS# 220192Listed by: JOHN REA REALTY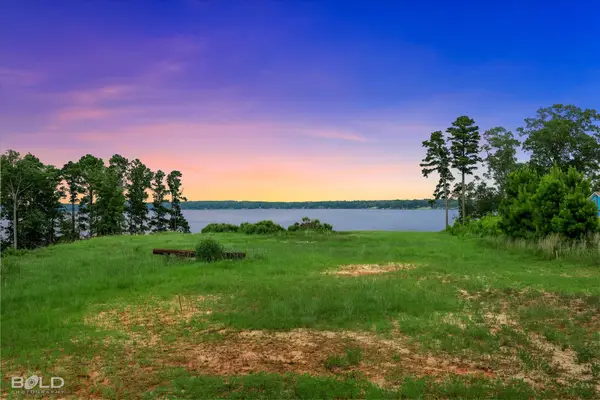 $179,000Active2.8 Acres
122 N. Point Drive, Downsville, LA 71234
MLS# 21333507Listed by: COLDWELL BANKER APEX, REALTORS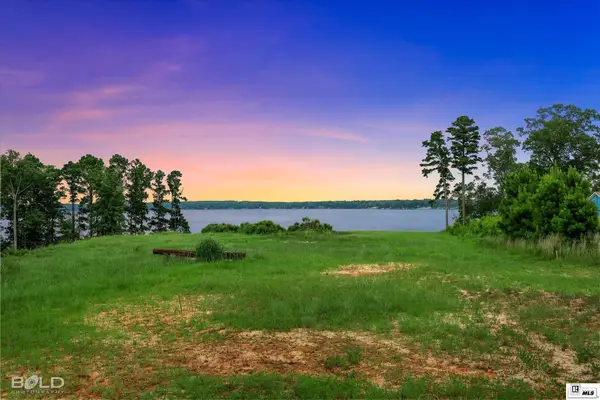 $179,000Active0 Acres
122 North Point Drive, Downsville, LA 71234
MLS# 220150Listed by: COLDWELL BANKER APEX, REALTORS


Protect your home and budget from life's surprises with an Assurant Home Warranty, backed by a partner that supports you through every step of homeownership. Explore Plans.
© 2026 Better Homes and Gardens Real Estate LLC. An Anywhere Real Estate company. All rights reserved. Better Homes and Gardens® Real Estate is a registered trademark owned by Meredith Operations Corporation, licensed to Better Homes and Gardens Real Estate LLC and used with permission. Better Homes and Gardens Real Estate LLC fully supports the principles of the Fair Housing Act and the Equal Opportunity Act. Listing information is deemed reliable but is not guaranteed accurate.
Each office is independently owned and operated.
Any services or products provided by third parties are not provided by, affiliated with or related to Better Homes and Gardens Real Estate LLC, or its affiliated companies.