
170 Sherwood Drive, Dry Prong, LA 71423
Local realty services provided by:Better Homes and Gardens Real Estate Rhodes Realty
170 Sherwood Drive,Dry Prong, LA 71423
$360,000
- 3 Beds
- 2 Baths
- 2,000 sq. ft.
- Single family
- Active
Listed by: amanda crooks
Office: ritchie real estate
MLS#:2573219
Source:LA_GSREIN
Price summary
- Price:$360,000
- Price per sq. ft.:$91.86
About this home
"This beautiful, well-maintained home is truly a must-see! Thoughtfully decorated and featuring a spacious open floor plan, it offers the perfect combination of comfort and style. Step outside and enjoy the peaceful backyard pond with a fountain-an inviting setting to relax and unwind any time of day.
The impressive game room adds AN ADDITONAL 800 SQUARE FEET complete with its own bathroom, providing an ideal space for entertaining guests, the ultimate hangout for teenagers and even additional living quarters. An above-ground swimming pool offers even more outdoor enjoyment on warm Louisiana days.
Conveniently located on Sherwood Drive in Sherwood Forest Subdivision just outside of Pineville, this home feels private while remaining just 10 minutes from shopping, dining, and everyday amenities. With so much to offer, this property is a wonderful place to call home. Schedule your private showing today!"
Contact an agent
Home facts
- Year built:2004
- Subdivision & Development:SHERWOOD FOREST
- Listing ID #:2573219
- Added:48 day(s) ago
- Updated:October 07, 2026 at 04:04 PM
Rooms and interior
- Bedrooms:3
- Total bathrooms:2
- Full bathrooms:2
- Rooms Total:12
- Kitchen Description:Dishwasher, Microwave, Oven, Range, Refrigerator
- Living area:2,000 sq. ft.
Heating and cooling
- Cooling:1 Unit
- Heating:Central, Heating
Structure and exterior
- Roof:Metal
- Year built:2004
- Building area:2,000 sq. ft.
- Lot area:4.5 Acres
- Lot Features:Outside City Limits
- Architectural Style:Ranch
- Construction Materials:Brick Veneer, Vinyl Siding
- Exterior Features:Concrete, Covered, Fence, Porch
- Foundation Description:Slab
- Levels:1 Story
Utilities
- Water:Public
- Sewer:Treatment Plant
Finances and disclosures
- Price:$360,000
- Price per sq. ft.:$91.86
Features and amenities
- Appliances:Dishwasher, Microwave, Oven, Range, Refrigerator
- Laundry features:Washer Hookup
- Pool features:Above Ground
Parking
- Parking description:Boat, Rv Access/Parking, Two Spaces
New listings near 170 Sherwood Drive
- New
 $294,000Active3 beds 3 baths1,959 sq. ft.
878 Grays Creek Road, Dry Prong, LA 71423
MLS# 2579842Listed by: CENTURY 21 BUELOW-MILLER REALTY - New
 $349,900Active3 beds 2 baths1,866 sq. ft.
142 Roger Drive, Dry Prong, LA 71423
MLS# 2579014Listed by: REALTY EXPERTS, INC. - New
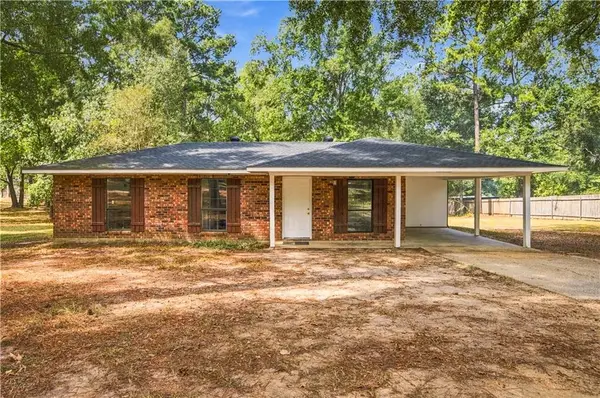 $159,000Active3 beds 1 baths1,072 sq. ft.
367 Morris Street, Dry Prong, LA 71423
MLS# 2577738Listed by: CALL THE KELONES REALTY  $175,000Active0 Acres
20185 Highway 167, Dry Prong, LA 71423
MLS# 2577603Listed by: STEVEN SEALE PROPERTIES, LLC $89,900Active12.83 Acres
TBD Hwy 122&donaldson Road Road, Dry Prong, LA 71423
MLS# 2577345Listed by: KLARK HATAWAY REALTY LLC $105,000Pending3 beds 2 baths1,088 sq. ft.
128 Joanne Drive, Dry Prong, LA 71423
MLS# 2575544Listed by: REALTY EXPERTS, INC.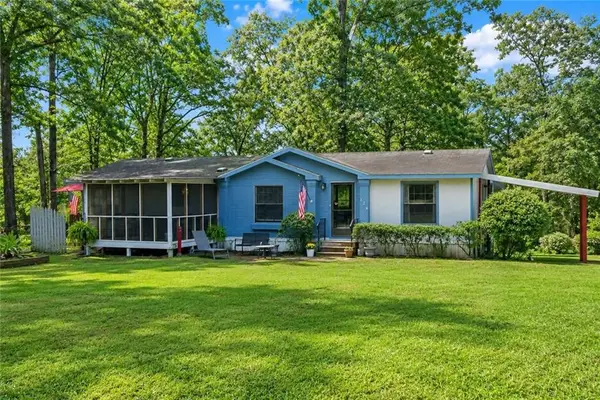 $155,000Active3 beds 2 baths1,740 sq. ft.
124 Robin Hood Road, Dry Prong, LA 71423
MLS# 2574548Listed by: EXP REALTY, LLC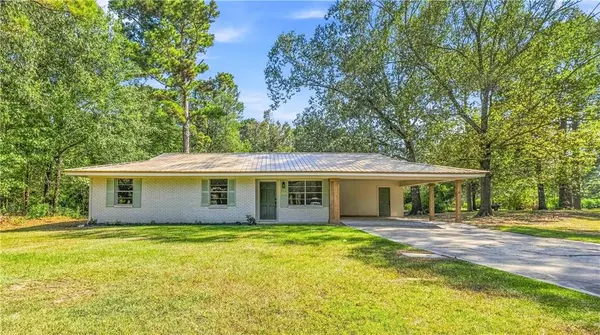 $195,000Active3 beds 2 baths1,447 sq. ft.
149 Joanne Drive, Dry Prong, LA 71423
MLS# 2573957Listed by: KELLER WILLIAMS REALTY CENLA PARTNERS $198,000Active3 beds 2 baths1,052 sq. ft.
815 1rst Street, Dry Prong, LA 71423
MLS# CN2573339Listed by: GOLD KEY REALTY


Protect your home and budget from life's surprises with an Assurant Home Warranty, backed by a partner that supports you through every step of homeownership. Explore Plans.
© 2026 Better Homes and Gardens Real Estate LLC. An Anywhere Real Estate company. All rights reserved. Better Homes and Gardens® Real Estate is a registered trademark owned by Meredith Operations Corporation, licensed to Better Homes and Gardens Real Estate LLC and used with permission. Better Homes and Gardens Real Estate LLC fully supports the principles of the Fair Housing Act and the Equal Opportunity Act. Listing information is deemed reliable but is not guaranteed accurate.
Each office is independently owned and operated.
Any services or products provided by third parties are not provided by, affiliated with or related to Better Homes and Gardens Real Estate LLC, or its affiliated companies.