
149 Fleur De Lis Drive, Dubach, LA 71235
Local realty services provided by:Better Homes and Gardens Real Estate Winans
Listed by: carrie white
Office: osborn hays real estate, llc.
MLS#:21343708
Source:GDAR
Price summary
- Price:$445,000
- Price per sq. ft.:$197.08
- Monthly HOA dues:$50
About this home
Nestled on a picturesque 1.48-acre wooded corner lot in the peaceful North Pointe Subdivision, this beautiful one-owner home offers the perfect blend of privacy and convenience just minutes north of Ruston. Designed with an open-concept layout, the home is ideal for both everyday living and entertaining. The spacious living room is filled with natural light from a stunning wall of windows overlooking the large covered back patio. This creates a seamless connection to the outdoors. The kitchen is the heart of the home, featuring a large center island and charming wood beam accents that add warmth and character. The private primary suite offers a relaxing retreat with a soaking tub and spacious walk-in closet. Outside, you’ll find plenty of room to garden, play, entertain, or simply enjoy the peaceful surroundings—all while being just a short drive from town.
Contact an agent
Home facts
- Year built:2019
- Subdivision & Development:North Pointe
- Listing ID #:21343708
- Added:55 day(s) ago
- Updated:September 24, 2026 at 11:57 AM
Rooms and interior
- Bedrooms:4
- Total bathrooms:3
- Full bathrooms:2
- Half bathrooms:1
- Flooring:Ceramic Tile, Luxury Vinyl Plank, Slate, Tile
- Kitchen Description:Built In Gas Range, Dishwasher, Disposal, Double Oven, Some Commercial Grade, Vented Exhaust Fan
- Living area:2,258 sq. ft.
Heating and cooling
- Cooling:Central Air, Electric
- Heating:Central, Electric
- Central air:Yes
Structure and exterior
- Year built:2019
- Building area:2,258 sq. ft.
- Lot area:1.48 Acres
- Lot Features:Corner Lot, Landscaped, Many Trees
- Construction Materials:Brick
- Foundation Description:Slab
- Levels:1 Story
Finances and disclosures
- Price:$445,000
- Price per sq. ft.:$197.08
Features and amenities
- Appliances:Built In Gas Range, Dishwasher, Disposal, Double Oven, Some Commercial Grade, Tankless Water Heater, Vented Exhaust Fan
- Amenities:Carbon Monoxide Detectors, Smoke Detectors
Parking
- Garage:Yes
- Garage spaces:2
 Information provided, in part, by North Texas Real Estate Information Systems, Inc. Last Updated September 24, 2026 Listings with the NTREIS logo are listed by brokerages other than Better Homes and Gardens Real Estate Winans.
New listings near 149 Fleur De Lis Drive
- New
 $215,000Active3 beds 2 baths1,775 sq. ft.
511 Highway 545, Dubach, LA 71235
MLS# 221029Listed by: LINCOLN REALTY - New
 $34,900Active0 Acres
000 Airline Road, Dubach, LA 71235
MLS# 221011Listed by: COLDWELL BANKER APEX, REALTORS - New
 $34,900Active2.5 Acres
0005 Airline Road, Dubach, LA 71235
MLS# 21390790Listed by: COLDWELL BANKER APEX, REALTORS - New
 $200,000Active0 Acres
000 Glen Road, Dubach, LA 71235
MLS# 220931Listed by: RE/MAX RESULTS REALTY 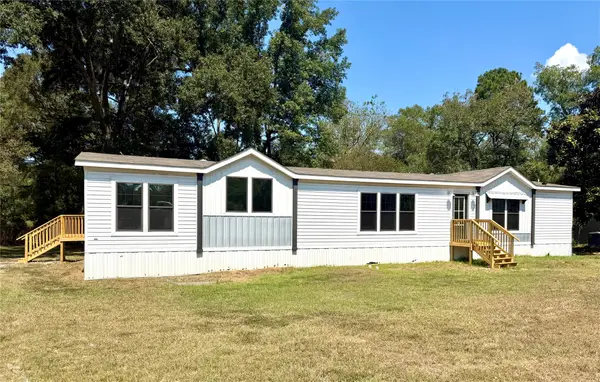 $224,900Active4 beds 3 baths2,160 sq. ft.
7936 Hico Street, Dubach, LA 71235
MLS# 21381218Listed by: COLDWELL BANKER APEX, REALTORS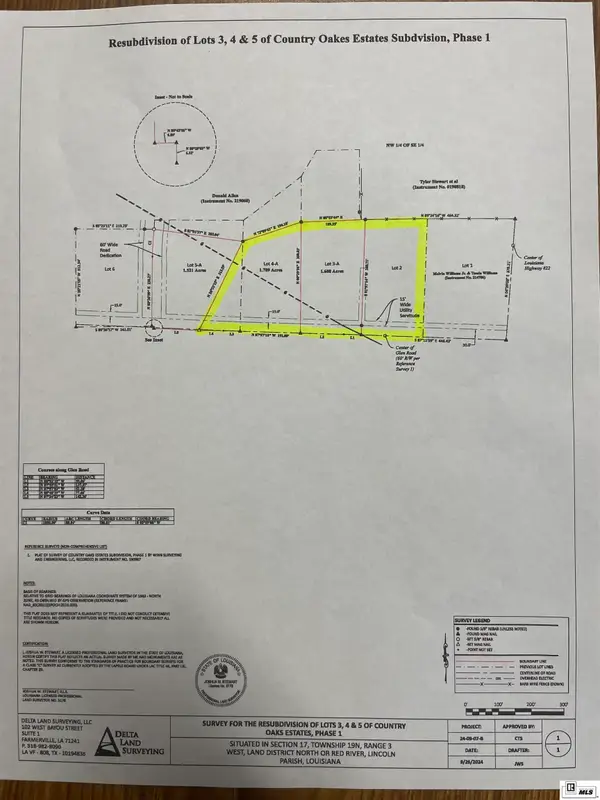 $70,000Active5 Acres
Lot 2,3,4 Glen Road, Dubach, LA 71235
MLS# 220744Listed by: DOGWOOD REAL ESTATE LLC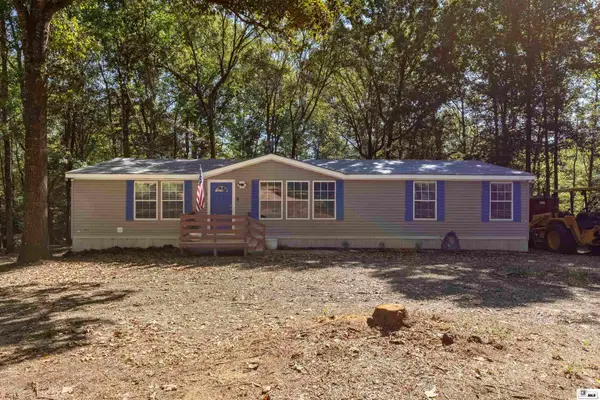 $249,500Active3 beds 2 baths1,980 sq. ft.
4235 Highway 545, Dubach, LA 71235-8
MLS# 220743Listed by: LOUISIANA ORCHARD REALTY LLC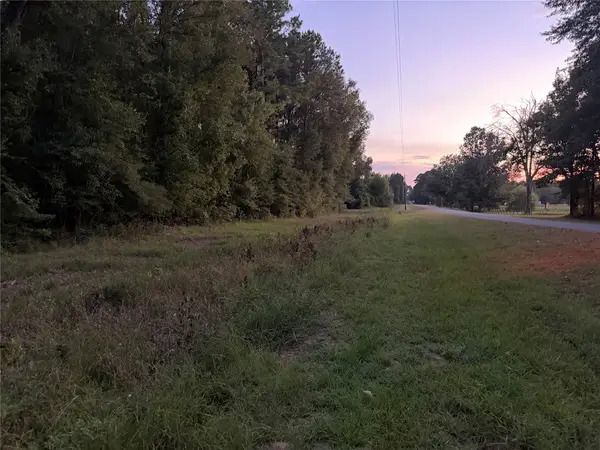 $34,900Active2.5 Acres
0002 Airline Road, Dubach, LA 71235
MLS# 21366176Listed by: COLDWELL BANKER APEX, REALTORS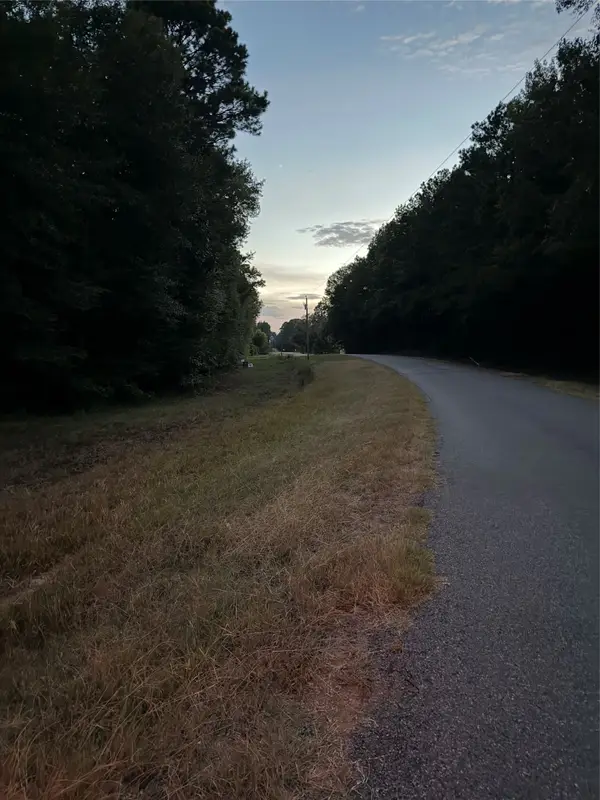 $34,900Active2.5 Acres
0004 Airline Road, Dubach, LA 71235
MLS# 21366423Listed by: COLDWELL BANKER APEX, REALTORS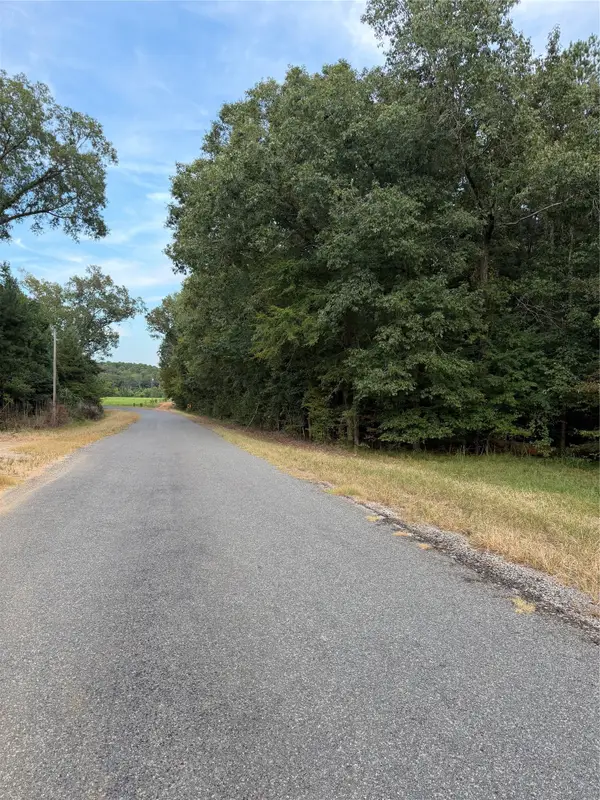 $34,900Active2.5 Acres
0006 Airline Road, Dubach, LA 71235
MLS# 21361843Listed by: COLDWELL BANKER APEX, REALTORS


Protect your home and budget from life's surprises with an Assurant Home Warranty, backed by a partner that supports you through every step of homeownership. Explore Plans.
© 2026 Better Homes and Gardens Real Estate LLC. An Anywhere Real Estate company. All rights reserved. Better Homes and Gardens® Real Estate is a registered trademark owned by Meredith Operations Corporation, licensed to Better Homes and Gardens Real Estate LLC and used with permission. Better Homes and Gardens Real Estate LLC fully supports the principles of the Fair Housing Act and the Equal Opportunity Act. Listing information is deemed reliable but is not guaranteed accurate.
Each office is independently owned and operated.
Any services or products provided by third parties are not provided by, affiliated with or related to Better Homes and Gardens Real Estate LLC, or its affiliated companies.