
111 Courtney Drive, Duson, LA 70529
Local realty services provided by:Better Homes and Gardens Real Estate Rhodes Realty
111 Courtney Drive,Duson, LA 70529
$144,999
- 3 Beds
- 3 Baths
- 1,435 sq. ft.
- Townhouse
- Active
Listed by: tatia broussard
Office: your southern real estate co.
MLS#:2600003302
Source:LA_CLBOR
Price summary
- Price:$144,999
- Price per sq. ft.:$101.04
About this home
Welcome home! This townhome is move in ready! Open the front door to a spacious living room complete with a fireplace and
a wet bar. Next you will find an open kitchen and dining area, all downstairs has new flooring! The sliding glass door
adds lots of natural light and leads to a private courtyard it is perfect for evening cookouts! The primary has a full
bathroom and two closets. There are two additional bedrooms and one additional bathroom. There is also a half guest
bathroom! Everything you want at a price you can afford!! This listing also qualifies for Rural Development loan.
Contact an agent
Home facts
- Year built:1970
- Subdivision & Development:Country Trail
- Listing ID #:2600003302
- Added:15 day(s) ago
- Updated:November 09, 2026 at 03:22 PM
Rooms and interior
- Bedrooms:3
- Total bathrooms:3
- Full bathrooms:2
- Half bathrooms:1
- Flooring:Laminate, Plank, Vinyl
- Kitchen Description:Dishwasher, Electric Cooktop, Microwave, appl_Electric Stove Connection
- Living area:1,435 sq. ft.
Heating and cooling
- Cooling:Central Air
- Heating:Central
Structure and exterior
- Year built:1970
- Building area:1,435 sq. ft.
- Lot area:0.05 Acres
- Construction Materials:Brick, Frame, Wood Siding
- Exterior Features:Covered
- Foundation Description:Slab
Utilities
- Water:Public
- Sewer:Community Sewer
Finances and disclosures
- Price:$144,999
- Price per sq. ft.:$101.04
Features and amenities
- Appliances:Dishwasher, Electric Cooktop, Electric Stove Connection, Microwave
- Laundry features:Electric Dryer Hookup, Washer Hookup
- Amenities:Dual Closets, High Ceilings, Kitchen Island, Laminate Counters, Walk-In Closet(s), Wet Bar
Parking
- Parking description:Open
New listings near 111 Courtney Drive
- New
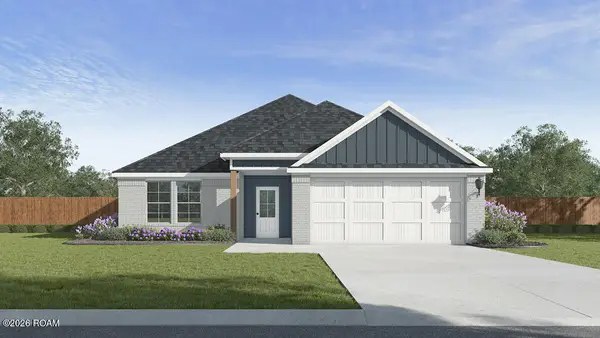 $235,500Active4 beds 2 baths1,598 sq. ft.
226 Meadows Ridge Lane, Duson, LA 70529
MLS# 200OBRListed by: D.R. HORTON REALTY OF LA, LLC - New
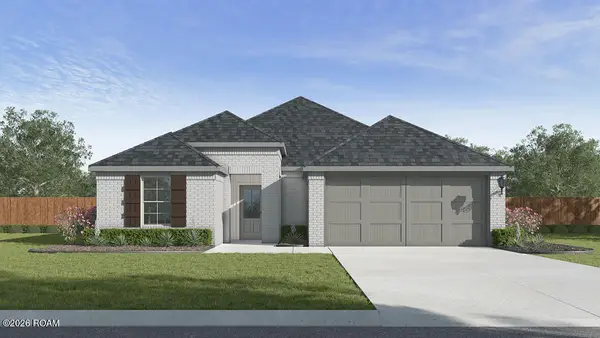 $249,000Active3 beds 2 baths1,616 sq. ft.
227 Meadows Ridge Lane, Duson, LA 70529
MLS# 200OBXListed by: D.R. HORTON REALTY OF LA, LLC - New
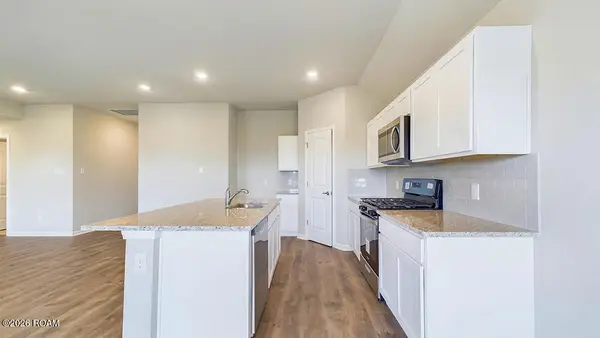 $227,500Active3 beds 2 baths1,447 sq. ft.
228 Meadows Ridge Lane, Duson, LA 70529
MLS# 200OCBListed by: D.R. HORTON REALTY OF LA, LLC - New
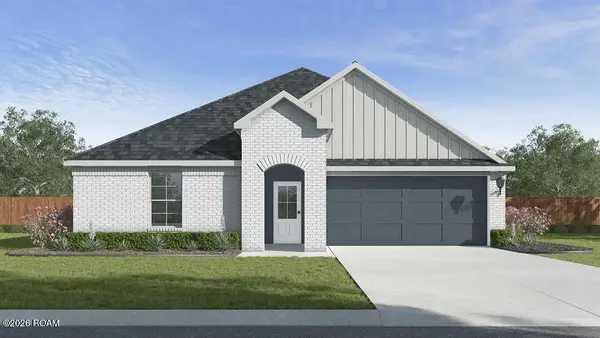 $245,500Active4 beds 2 baths1,704 sq. ft.
229 Meadows Ridge Lane, Duson, LA 70529
MLS# 200OCEListed by: D.R. HORTON REALTY OF LA, LLC - New
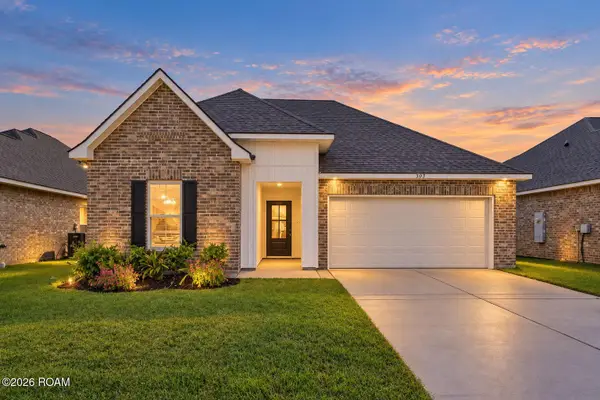 $229,900Active3 beds 2 baths1,825 sq. ft.
305 Judice Lane, Duson, LA 70529
MLS# 200IQJListed by: REAL BROKER, LLC - New
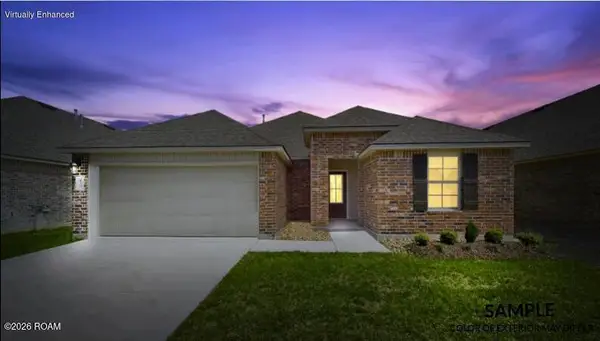 $228,500Active3 beds 2 baths1,616 sq. ft.
222 Eagle Heights Drive, Duson, LA 70529
MLS# 200HYSListed by: KEATY REAL ESTATE TEAM - New
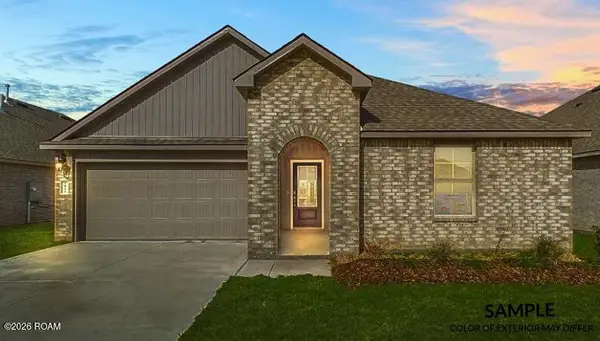 $234,500Active4 beds 2 baths1,704 sq. ft.
224 Eagle Heights Drive, Duson, LA 70529
MLS# 200HYXListed by: KEATY REAL ESTATE TEAM 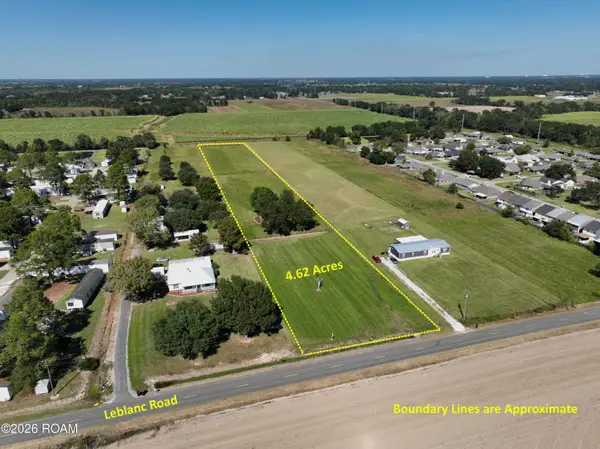 $110,000Active4.6 Acres
800 Blk Leblanc Road, Duson, LA 70529
MLS# 200HDLListed by: EXP REALTY, LLC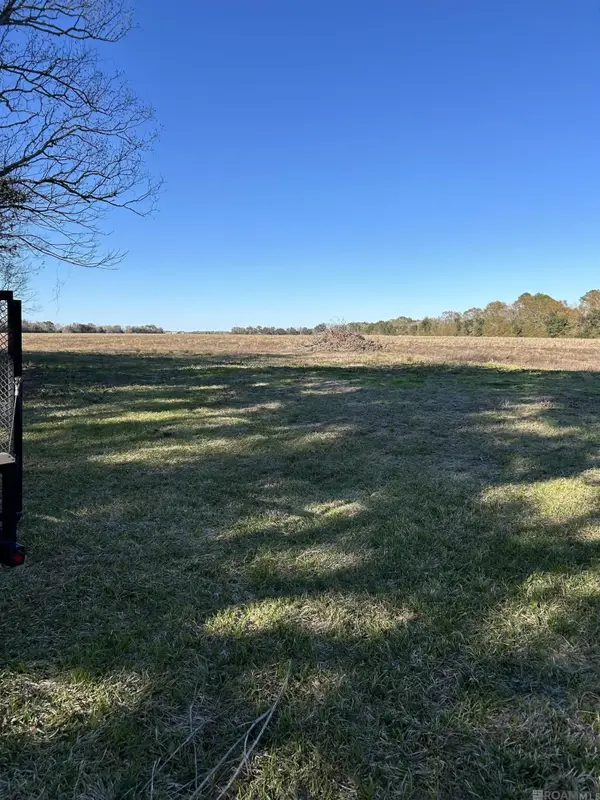 $990,000Active39 Acres
2460 Ridge Rd, Duson, LA 70529
MLS# 2025022955Listed by: PRIME REALTY GROUP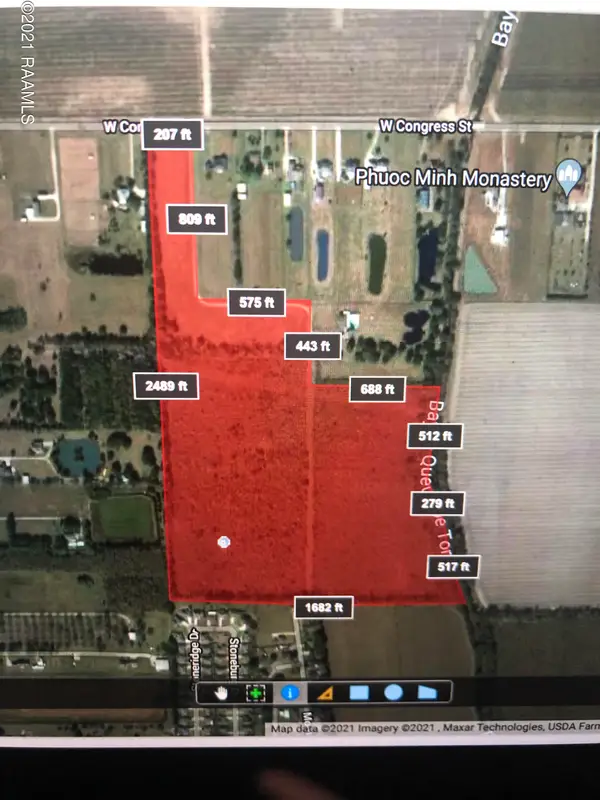 $935,000Active0 Acres
7500 W Congress Street, Duson, LA 70529
MLS# 21010487Listed by: COMPASS


Protect your home and budget from life's surprises with an Assurant Home Warranty, backed by a partner that supports you through every step of homeownership. Explore Plans.
© 2026 Better Homes and Gardens Real Estate LLC. An Anywhere Real Estate company. All rights reserved. Better Homes and Gardens® Real Estate is a registered trademark owned by Meredith Operations Corporation, licensed to Better Homes and Gardens Real Estate LLC and used with permission. Better Homes and Gardens Real Estate LLC fully supports the principles of the Fair Housing Act and the Equal Opportunity Act. Listing information is deemed reliable but is not guaranteed accurate.
Each office is independently owned and operated.
Any services or products provided by third parties are not provided by, affiliated with or related to Better Homes and Gardens Real Estate LLC, or its affiliated companies.