
115 Ridgela Circle, Duson, LA 70529
Local realty services provided by:Better Homes and Gardens Real Estate Rhodes Realty
115 Ridgela Circle,Duson, LA 70529
$460,000
- 4 Beds
- 3 Baths
- 2,938 sq. ft.
- Single family
- Active
Upcoming open houses
- Fri, Oct 3011:00 am - 01:00 pm
Listed by: lorelei adams
Office: keller williams realty acadiana
MLS#:2600009799
Source:LA_CLBOR
Price summary
- Price:$460,000
- Price per sq. ft.:$156.57
About this home
Some homes simply have more to offer, and this one is a prime example! On an acre tucked away in Duson on a quiet one street subdivision, this completely remodeled property brings together a transformation worth talking about, beautiful outdoor spaces, and a few unexpected extras.
The main home features 3 bedrooms, 2 bathrooms, a beautifully reimagined kitchen with a separate butler's pantry, and sunroom or 2nd living area overlooking the backyard.
Step outside to an oversized patio with a view! The stretch of land holds gorgeous mature trees & fruit-bearing varities.
Out with the old, in with just about everything new! Roof, HVAC, flooring, lighting, fresh paint, and plenty of thoughtful updates throughout.
As if that's not enough... there's an entire upstairs apartment! Equally brought back to life, featuring 1 bedroom, 1 bathroom, a living room, kitchenette, private balcony, additional flexible spaces, and a separate new HVAC. Whether accommodating family members, guest, or simply making room for more, there's plenty of versatility here.
A little different from the ordinary, in all the right ways. This home is ready to be loved again!...
Contact an agent
Home facts
- Year built:1983
- Subdivision & Development:Ridgela Estates
- Listing ID #:2600009799
- Added:3 day(s) ago
- Updated:October 28, 2026 at 10:09 PM
Rooms and interior
- Bedrooms:4
- Total bathrooms:3
- Full bathrooms:3
- Flooring:Plank, Tile, Vinyl
- Kitchen Description:Dishwasher, Disposal, Granite Counters, Ice Maker, Pantry, Refrigerator, appl_Electric Range, appl_Freezer
- Living area:2,938 sq. ft.
Heating and cooling
- Cooling:Ceiling Fan(s), Central Air
- Heating:Central, Electric
Structure and exterior
- Year built:1983
- Building area:2,938 sq. ft.
- Lot area:1 Acres
- Lot Features:Landscaped, Level
- Construction Materials:Brick, Frame, Stucco
- Exterior Features:Balcony, Covered, Open, Porch
- Foundation Description:Slab
Utilities
- Sewer:Septic Tank
Finances and disclosures
- Price:$460,000
- Price per sq. ft.:$156.57
Features and amenities
- Appliances:Dishwasher, Disposal, Electric Range, Freezer, Ice Maker, Refrigerator
- Laundry features:Electric Dryer Hookup, Washer Hookup
- Amenities:Bay Window(s), Built-in Features, Cathedral Ceiling(s), Crown Molding, Double Pane Windows, Double Vanity, Garden Tub, Guest Suite, High Ceilings, Pantry, Varied Ceiling Heights, Vaulted Ceiling(S), Walk-In Closet(s), Window Treatments
Parking
- Parking description:Garage Door Opener, Garage Faces Side, RV Access/Parking
- Garage spaces:2
- Carport spaces:5
New listings near 115 Ridgela Circle
- New
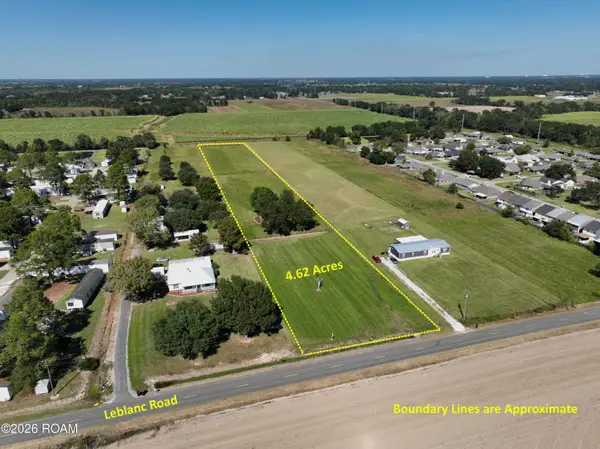 $110,000Active4.6 Acres
800 Blk Leblanc Road, Duson, LA 70529
MLS# 200HDLListed by: EXP REALTY, LLC - New
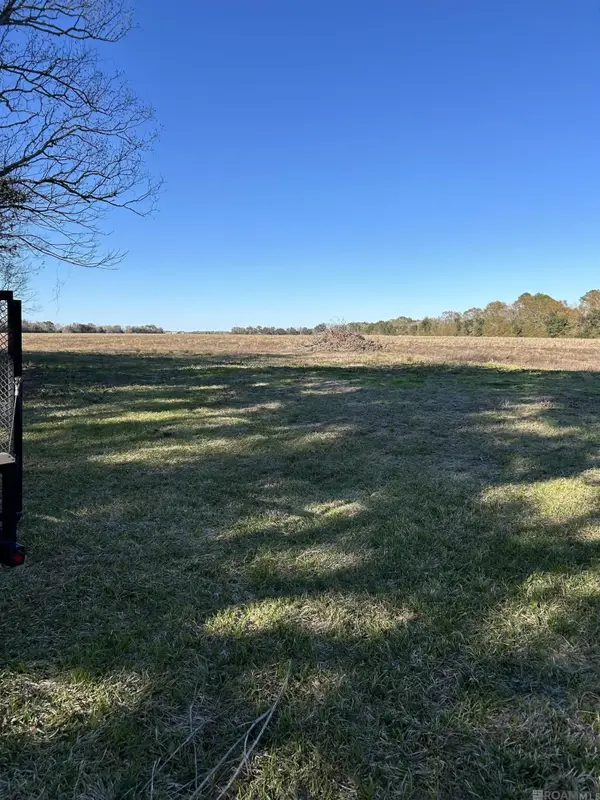 $990,000Active39 Acres
2460 Ridge Rd, Duson, LA 70529
MLS# 2025022955Listed by: PRIME REALTY GROUP - New
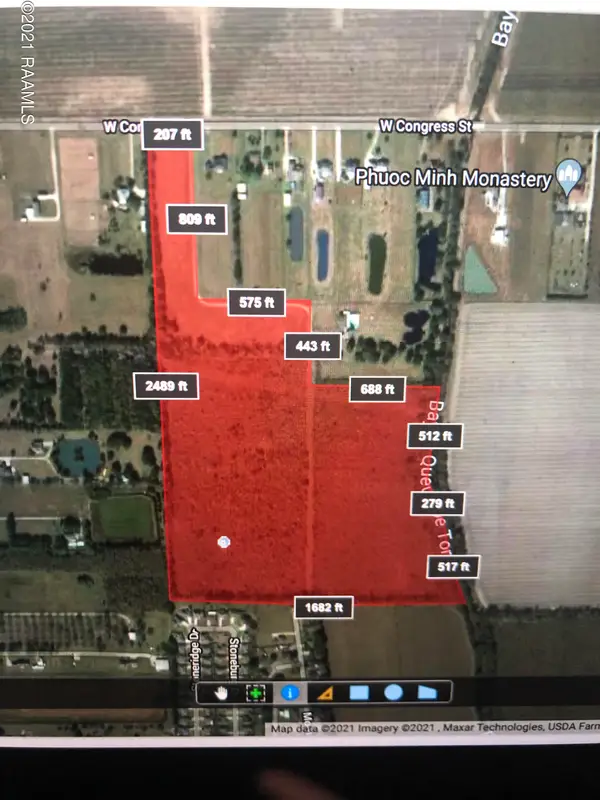 $935,000Active0 Acres
7500 W Congress Street, Duson, LA 70529
MLS# 21010487Listed by: COMPASS - New
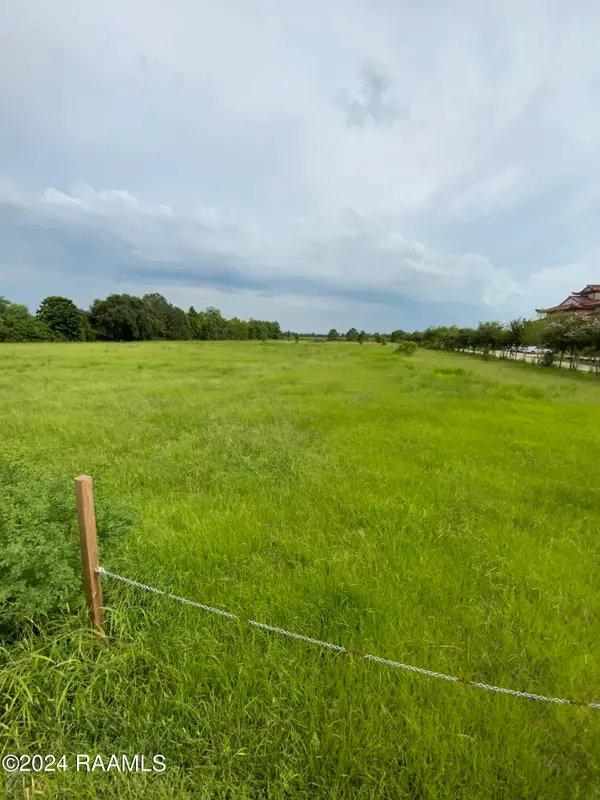 $159,500Active0 Acres
7301 W Congress Street, Duson, LA 70529
MLS# 24006499Listed by: SAM ROBERTSON REAL ESTATE CO - New
 $191,400Active9.57 Acres
2271 S Richfield Road, Duson, LA 70529
MLS# 24009907Listed by: THE GLEASON GROUP - New
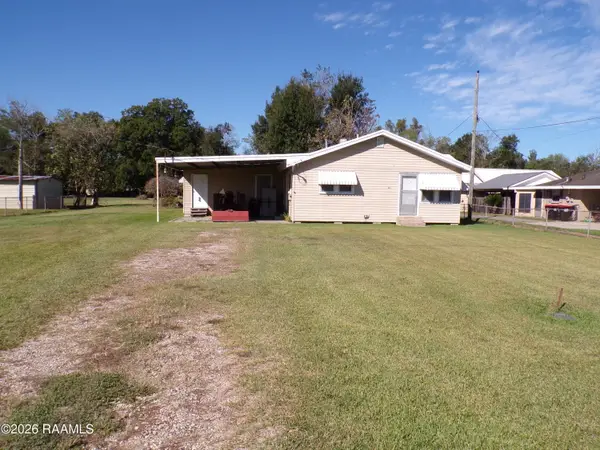 $210,000Active3 beds 2 baths1,400 sq. ft.
414 Lagneaux Road, Duson, LA 70529
MLS# 2600009794Listed by: KELLER WILLIAMS REALTY ACADIANA - New
 $1,975,000Active79 Acres
2426 Ridge Rd, Duson, LA 70529
MLS# 2025015498Listed by: PRIME REALTY GROUP - New
 $400,000Active10.07 Acres
000 Lagneaux Road, Duson, LA 70529
MLS# 20010852Listed by: CACHET REAL ESTATE, LLC - New
 $260,000Active6.65 Acres
000 Lagneaux Road, Duson, LA 70529
MLS# 20010853Listed by: CACHET REAL ESTATE, LLC


Protect your home and budget from life's surprises with an Assurant Home Warranty, backed by a partner that supports you through every step of homeownership. Explore Plans.
© 2026 Better Homes and Gardens Real Estate LLC. An Anywhere Real Estate company. All rights reserved. Better Homes and Gardens® Real Estate is a registered trademark owned by Meredith Operations Corporation, licensed to Better Homes and Gardens Real Estate LLC and used with permission. Better Homes and Gardens Real Estate LLC fully supports the principles of the Fair Housing Act and the Equal Opportunity Act. Listing information is deemed reliable but is not guaranteed accurate.
Each office is independently owned and operated.
Any services or products provided by third parties are not provided by, affiliated with or related to Better Homes and Gardens Real Estate LLC, or its affiliated companies.