
117 Stoneburg Drive, Duson, LA 70529
Local realty services provided by:Better Homes and Gardens Real Estate Rhodes Realty
Listed by: scott a domingue, charles ditch
Office: keaty real estate team
MLS#:2600007147
Source:LA_RAAMLS
Price summary
- Price:$170,000
- Price per sq. ft.:$141.43
About this home
Roof, HVAC system, and water heater were replaced in 2020, providing valuable peace of mind. The subfloor has also been replaced, with additional improvements completed in 2025, and a sump pump with catch basin has been installed underneath the home. This charming 3-bedroom, 2-bath cottage offers the perfect blend of comfort, style, and thoughtful updates. A welcoming front porch leads into a bright, open-concept floor plan filled with natural light. The kitchen features a functional island with additional prep space and seating, while the private primary suite includes an en-suite bath and spacious closet. Additional updates include vinyl plank flooring throughout, refreshed bathrooms, fresh interior and exterior paint, and new interior doors. Outside, enjoy a covered 2-car carport, attached storage room, and extended driveway with ample parking. Located in Flood Zone X with NO HOA!
Contact an agent
Home facts
- Year built:2007
- Subdivision & Development:Wellington Ridge
- Listing ID #:2600007147
- Added:51 day(s) ago
- Updated:September 24, 2026 at 03:53 PM
Rooms and interior
- Bedrooms:3
- Total bathrooms:2
- Full bathrooms:2
- Flooring:Vinyl Plank
- Kitchen Description:Disposal, Electric Cooktop, Electric Stove Con, Granite Counters, Kitchen Island, Refrigerator, Solid Surface Counters
- Living area:1,202 sq. ft.
Heating and cooling
- Cooling:Central Air
- Heating:Central Heat, Electric
- Central air:Yes
Structure and exterior
- Roof:Composition
- Year built:2007
- Building area:1,202 sq. ft.
- Lot area:0.14 Acres
- Lot Features:Level
- Architectural Style:Traditional
- Construction Materials:Frame, HardiPlank Type
- Exterior Features:Outside Light, Porch, Privacy Fence, Shed(s), Storage
- Foundation Description:Pillar/Post/Pier
- Levels:1 Story
Schools
- High school:Acadiana
- Middle school:Judice
- Elementary school:C S Burke
Utilities
- Sewer:Public Sewer
Finances and disclosures
- Price:$170,000
- Price per sq. ft.:$141.43
Features and amenities
- Appliances:Electric Cooktop, Electric Stove Con, Refrigerator
- Laundry features:Electric Dryer Hookup, Washer Hookup
- Amenities:Crown Molding, Double Pane Windows, Lighting, Walk-In Closet(s), Window Treatments
Parking
- Total parking spaces:2
- Parking description:Attached, Carport
- Carport spaces:2
New listings near 117 Stoneburg Drive
- New
 $635,000Active3 beds 3 baths6,977 sq. ft.
7653 Cameron Street, Duson, LA 70529
MLS# 2600008921Listed by: CENTURY 21 ACTION REALTY - New
 $75,000Active0.62 Acres
Tbd Monte Road #Lot 3, Duson, LA 70529
MLS# 2600008848Listed by: DREAM HOME REALTY, LLC - New
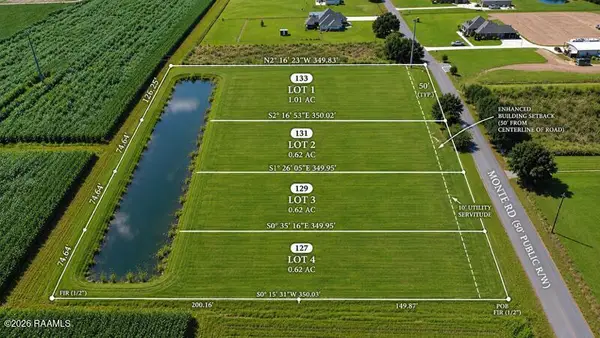 $75,000Active0.62 Acres
Tbd Monte Road #Lot 4, Duson, LA 70529
MLS# 2600008849Listed by: DREAM HOME REALTY, LLC - New
 $190,000Active9.5 Acres
907 Killdee Lane, Duson, LA 70529
MLS# 2600008638Listed by: THE GLEASON GROUP - New
 $100,000Active5 Acres
903 Killdee Lane, Duson, LA 70529
MLS# 2600008630Listed by: THE GLEASON GROUP - New
 $190,000Active9.5 Acres
905 Killdee Lane, Duson, LA 70529
MLS# 2600008635Listed by: THE GLEASON GROUP - New
 $100,000Active5 Acres
901 Killdee Lane, Duson, LA 70529
MLS# 2600008625Listed by: THE GLEASON GROUP - New
 $189,000Active3 beds 2 baths1,354 sq. ft.
314 Stoneridge Drive, Duson, LA 70529
MLS# 2600008600Listed by: EXP REALTY, LLC - New
 $215,500Active3 beds 2 baths1,422 sq. ft.
143 Grazin Court, Duson, LA 70529
MLS# 2600008592Listed by: KEATY REAL ESTATE TEAM - New
 $202,500Active3 beds 2 baths1,200 sq. ft.
147 Grazin Court, Duson, LA 70529
MLS# 2600008593Listed by: KEATY REAL ESTATE TEAM


Protect your home and budget from life's surprises with an Assurant Home Warranty, backed by a partner that supports you through every step of homeownership. Explore Plans.
© 2026 Better Homes and Gardens Real Estate LLC. An Anywhere Real Estate company. All rights reserved. Better Homes and Gardens® Real Estate is a registered trademark owned by Meredith Operations Corporation, licensed to Better Homes and Gardens Real Estate LLC and used with permission. Better Homes and Gardens Real Estate LLC fully supports the principles of the Fair Housing Act and the Equal Opportunity Act. Listing information is deemed reliable but is not guaranteed accurate.
Each office is independently owned and operated.
Any services or products provided by third parties are not provided by, affiliated with or related to Better Homes and Gardens Real Estate LLC, or its affiliated companies.