
120 Eden Ridge Road, Duson, LA 70529
Local realty services provided by:Better Homes and Gardens Real Estate Rhodes Realty
120 Eden Ridge Road,Duson, LA 70529
$270,000
- 4 Beds
- 2 Baths
- 1,837 sq. ft.
- Single family
- Active
Listed by: maxwell a jones, kenneth d nelson
Office: evolve realty, llc.
MLS#:2600007345
Source:LA_RAAMLS
Price summary
- Price:$270,000
- Price per sq. ft.:$146.98
- Monthly HOA dues:$44.17
About this home
Like-new and move-in ready! This beautifully maintained 4-bedroom, 2-bath home offers the benefits of new construction without the wait. Purchased in 2026, the home has been exceptionally cared for and is in outstanding condition, with guest bedrooms seeing little to no use. Featuring an open-concept layout, quartz countertops, stainless steel Whirlpool appliances, shaker-style cabinetry, wood laminate flooring throughout the main living areas, ceramic tile in wet areas, a spacious primary suite with dual vanities, separate tub and shower, walk-in pantry, covered patio, fully sodded yard, Smart Home Automation System, tankless gas water heater, energy-efficient HVAC, Low-E double-pane windows, garage door opener, and transferable warranties. Located in the desirable Ridgeland community with convenient access to Lafayette, shopping, dining, and major roadways. An incredible value compared to the same Camden floor plan currently offered by the builder. As an added bonus, the sellers are including the living room furniture along with a complete guest bedroom set, including the bed, nightstands, and dresser, making this home even more move-in ready. Due to an unexpected relocation, this is a rare opportunity to own a nearly brand-new home with valuable extras already included....
Contact an agent
Home facts
- Subdivision & Development:Ridgeland
- Listing ID #:2600007345
- Added:49 day(s) ago
- Updated:September 28, 2026 at 04:02 PM
Rooms and interior
- Bedrooms:4
- Total bathrooms:2
- Full bathrooms:2
- Flooring:Tile, Wood Laminate
- Bathrooms Description:Double Vanity, Separate Shower
- Kitchen Description:Dishwasher, Electric Stove Con, Gas Stove Con, Kitchen Island, Microwave, Quartz Counters, Refrigerator, Walk-in Pantry
- Living area:1,837 sq. ft.
Heating and cooling
- Cooling:Central Air
- Heating:Central Heat, Natural Gas
- Central air:Yes
Structure and exterior
- Roof:Composition
- Building area:1,837 sq. ft.
- Lot area:0.14 Acres
- Lot Features:Landscaped, Level
- Architectural Style:Traditional
- Construction Materials:Brick Veneer, HardiPlank Type, Vinyl Siding
- Exterior Features:Covered Patio, Outside Light
- Foundation Description:Post Tension
- Levels:1 Story
Schools
- High school:Acadiana
- Middle school:Judice
- Elementary school:Prairie
Utilities
- Sewer:Public Sewer
Finances and disclosures
- Price:$270,000
- Price per sq. ft.:$146.98
Features and amenities
- Appliances:Dishwasher, Electric Stove Con, Gas Stove Con, Microwave, Refrigerator
- Laundry features:Electric Dryer Hookup, Washer Hookup
- Amenities:Double Pane Windows, Lighting, Separate Shower, Varied Ceiling Heights, Walk-In Closet(s), Walk-in Pantry
- Smart home:Yes
Parking
- Total parking spaces:2
- Parking description:Garage
- Garage:Yes
- Garage spaces:2
New listings near 120 Eden Ridge Road
 $169,900Pending3 beds 2 baths2,243 sq. ft.
109 5th Street, Duson, LA 70529
MLS# 2600008997Listed by: COMPASS- New
 $635,000Active3 beds 3 baths6,977 sq. ft.
7653 Cameron Street, Duson, LA 70529
MLS# 2600008921Listed by: CENTURY 21 ACTION REALTY - New
 $75,000Active0.62 Acres
Tbd Monte Road #Lot 3, Duson, LA 70529
MLS# 2600008848Listed by: DREAM HOME REALTY, LLC - New
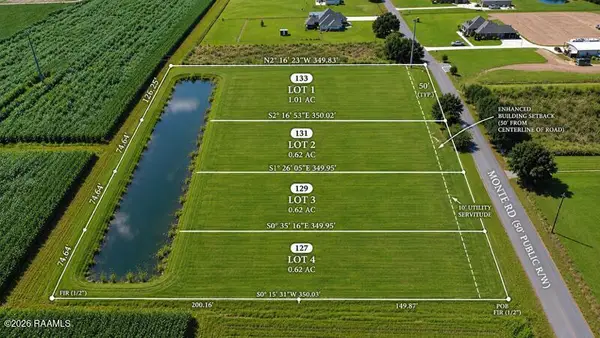 $75,000Active0.62 Acres
Tbd Monte Road #Lot 4, Duson, LA 70529
MLS# 2600008849Listed by: DREAM HOME REALTY, LLC  $190,000Active9.5 Acres
907 Killdee Lane, Duson, LA 70529
MLS# 2600008638Listed by: THE GLEASON GROUP $100,000Active5 Acres
903 Killdee Lane, Duson, LA 70529
MLS# 2600008630Listed by: THE GLEASON GROUP $190,000Active9.5 Acres
905 Killdee Lane, Duson, LA 70529
MLS# 2600008635Listed by: THE GLEASON GROUP $100,000Active5 Acres
901 Killdee Lane, Duson, LA 70529
MLS# 2600008625Listed by: THE GLEASON GROUP $189,000Pending3 beds 2 baths1,354 sq. ft.
314 Stoneridge Drive, Duson, LA 70529
MLS# 2600008600Listed by: EXP REALTY, LLC $215,500Active3 beds 2 baths1,422 sq. ft.
143 Grazin Court, Duson, LA 70529
MLS# 2600008592Listed by: KEATY REAL ESTATE TEAM


Protect your home and budget from life's surprises with an Assurant Home Warranty, backed by a partner that supports you through every step of homeownership. Explore Plans.
© 2026 Better Homes and Gardens Real Estate LLC. An Anywhere Real Estate company. All rights reserved. Better Homes and Gardens® Real Estate is a registered trademark owned by Meredith Operations Corporation, licensed to Better Homes and Gardens Real Estate LLC and used with permission. Better Homes and Gardens Real Estate LLC fully supports the principles of the Fair Housing Act and the Equal Opportunity Act. Listing information is deemed reliable but is not guaranteed accurate.
Each office is independently owned and operated.
Any services or products provided by third parties are not provided by, affiliated with or related to Better Homes and Gardens Real Estate LLC, or its affiliated companies.