
129 Broland Drive, Duson, LA 70529
Local realty services provided by:Better Homes and Gardens Real Estate Rhodes Realty
129 Broland Drive,Duson, LA 70529
$185,000Last list price
- 3 Beds
- 2 Baths
- - sq. ft.
- Single family
- Sold
Listed by: candy yang
Office: candy realty
MLS#:2600006102
Source:LA_RAAMLS
Sorry, we are unable to map this address
Price summary
- Price:$185,000
About this home
Newly painted house located in Duson arrow wood subdivision, NO HOA. big yard. kitchen granite was replaced 2 years ago. Garage door will be repaired prior to closing, the Acadiana garage door is waiting the manufacture send the parts in, that's why it is not fixed yet.
Contact an agent
Home facts
- Year built:2014
- Subdivision & Development:Arrowwood
- Listing ID #:2600006102
- Added:80 day(s) ago
- Updated:September 24, 2026 at 08:25 AM
Rooms and interior
- Bedrooms:3
- Total bathrooms:2
- Full bathrooms:2
- Flooring:Carpet, Tile, Wood Laminate
- Bathrooms Description:Double Vanity, Separate Shower
- Kitchen Description:Dishwasher, Disposal, Electric Cooktop, Electric Stove Con, Microwave, Refrigerator, Solid Surface Counters, Tile Counters, Walk-in Pantry
Heating and cooling
- Cooling:Central Air
- Heating:Central Heat, Electric
- Central air:Yes
Structure and exterior
- Roof:Composition
- Year built:2014
- Lot Features:Landscaped, Level
- Architectural Style:Traditional
- Construction Materials:Brick, Brick Veneer
- Exterior Features:Covered Patio, Outside Light, Privacy Fence
- Foundation Description:Slab
- Levels:1 Story
Schools
- High school:Acadiana
- Middle school:Judice
- Elementary school:Duson
Utilities
- Sewer:Public Sewer
Finances and disclosures
- Price:$185,000
Features and amenities
- Appliances:Dishwasher, Electric Cooktop, Electric Stove Con, Microwave, Refrigerator
- Laundry features:Electric Dryer Hookup
- Amenities:Crown Molding, High Ceilings, Lighting, Separate Shower, Walk-In Closet(s), Walk-in Pantry, Window Treatments
Parking
- Garage:Yes
New listings near 129 Broland Drive
- New
 $635,000Active3 beds 3 baths6,977 sq. ft.
7653 Cameron Street, Duson, LA 70529
MLS# 2600008921Listed by: CENTURY 21 ACTION REALTY - New
 $75,000Active0.62 Acres
Tbd Monte Road #Lot 3, Duson, LA 70529
MLS# 2600008848Listed by: DREAM HOME REALTY, LLC - New
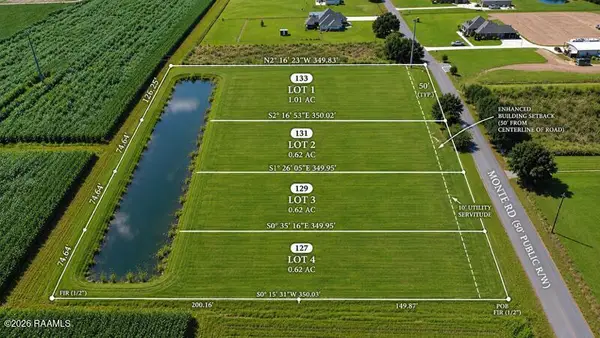 $75,000Active0.62 Acres
Tbd Monte Road #Lot 4, Duson, LA 70529
MLS# 2600008849Listed by: DREAM HOME REALTY, LLC - New
 $190,000Active9.5 Acres
907 Killdee Lane, Duson, LA 70529
MLS# 2600008638Listed by: THE GLEASON GROUP - New
 $100,000Active5 Acres
903 Killdee Lane, Duson, LA 70529
MLS# 2600008630Listed by: THE GLEASON GROUP - New
 $190,000Active9.5 Acres
905 Killdee Lane, Duson, LA 70529
MLS# 2600008635Listed by: THE GLEASON GROUP - New
 $100,000Active5 Acres
901 Killdee Lane, Duson, LA 70529
MLS# 2600008625Listed by: THE GLEASON GROUP - New
 $189,000Active3 beds 2 baths1,354 sq. ft.
314 Stoneridge Drive, Duson, LA 70529
MLS# 2600008600Listed by: EXP REALTY, LLC - New
 $215,500Active3 beds 2 baths1,422 sq. ft.
143 Grazin Court, Duson, LA 70529
MLS# 2600008592Listed by: KEATY REAL ESTATE TEAM - New
 $202,500Active3 beds 2 baths1,200 sq. ft.
147 Grazin Court, Duson, LA 70529
MLS# 2600008593Listed by: KEATY REAL ESTATE TEAM


Protect your home and budget from life's surprises with an Assurant Home Warranty, backed by a partner that supports you through every step of homeownership. Explore Plans.
© 2026 Better Homes and Gardens Real Estate LLC. An Anywhere Real Estate company. All rights reserved. Better Homes and Gardens® Real Estate is a registered trademark owned by Meredith Operations Corporation, licensed to Better Homes and Gardens Real Estate LLC and used with permission. Better Homes and Gardens Real Estate LLC fully supports the principles of the Fair Housing Act and the Equal Opportunity Act. Listing information is deemed reliable but is not guaranteed accurate.
Each office is independently owned and operated.
Any services or products provided by third parties are not provided by, affiliated with or related to Better Homes and Gardens Real Estate LLC, or its affiliated companies.