
218 Hunters Hill Drive, Duson, LA 70529
Local realty services provided by:Better Homes and Gardens Real Estate Rhodes Realty
218 Hunters Hill Drive,Duson, LA 70529
$235,000
- 3 Beds
- 2 Baths
- 1,689 sq. ft.
- Single family
- Active
Listed by: blake t arceneaux
Office: exp realty, llc.
MLS#:2600009441
Source:LA_RAAMLS
Price summary
- Price:$235,000
- Price per sq. ft.:$139.14
- Monthly HOA dues:$30
About this home
Welcome to this beautifully maintained 3-bedroom, 2-bath home tucked away on a quiet cul-de-sac. The desirable split floor plan offers a comfortable layout with added privacy, while the spacious living area provides an inviting space for everyday living and entertaining.The kitchen opens seamlessly to the living room and features granite countertops, brushed nickel hardware, and ample cabinet storage. Durable tile flooring runs throughout the kitchen, living room, bathrooms, and laundry room, while laminate flooring adds warmth and comfort to each bedroom.Outside, you'll find a large, fully fenced backyard with plenty of room to entertain, relax, or let kids and pets enjoy the space. Conveniently located near shopping, dining, and schools, this home offers the perfect combination of comfort, functionality, and a peaceful setting.
Contact an agent
Home facts
- Year built:2019
- Subdivision & Development:Summerview
- Listing ID #:2600009441
- Added:1 day(s) ago
- Updated:October 08, 2026 at 01:02 AM
Rooms and interior
- Bedrooms:3
- Total bathrooms:2
- Full bathrooms:2
- Flooring:Tile, Wood Laminate
- Bathrooms Description:Double Vanity, Separate Shower
- Kitchen Description:Dishwasher, Granite Counters, Microwave, Refrigerator
- Living area:1,689 sq. ft.
Heating and cooling
- Cooling:Central Air
- Heating:Central Heat, Electric
- Central air:Yes
Structure and exterior
- Roof:Composition
- Year built:2019
- Building area:1,689 sq. ft.
- Lot area:0.25 Acres
- Lot Features:Cul-De-Sac, Level
- Architectural Style:Traditional
- Construction Materials:Brick Veneer, Frame, Stucco, Vinyl Siding
- Exterior Features:Covered Patio, Outside Light, Porch, Privacy Fence
- Foundation Description:Slab
- Levels:1 Story
Schools
- High school:Acadiana
- Middle school:Scott
- Elementary school:Duson
Utilities
- Sewer:Public Sewer
Finances and disclosures
- Price:$235,000
- Price per sq. ft.:$139.14
Features and amenities
- Appliances:Dishwasher, Microwave, Refrigerator
- Amenities:Computer Nook, Double Pane Windows, High Ceilings, Lighting, Separate Shower, Walk-In Closet(s)
Parking
- Garage:Yes
New listings near 218 Hunters Hill Drive
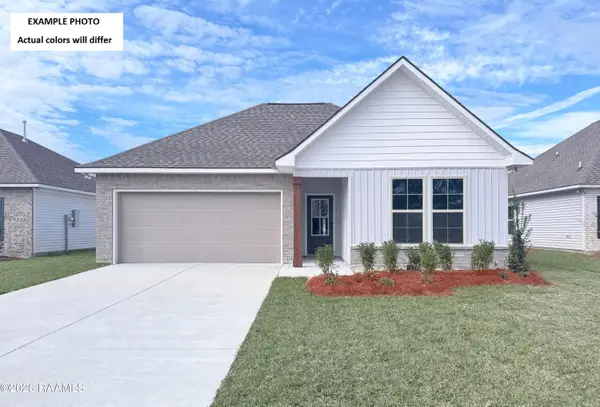 $250,006Pending4 beds 3 baths1,833 sq. ft.
501 Judice Lane, Duson, LA 70529
MLS# 2600009447Listed by: CICERO REALTY LLC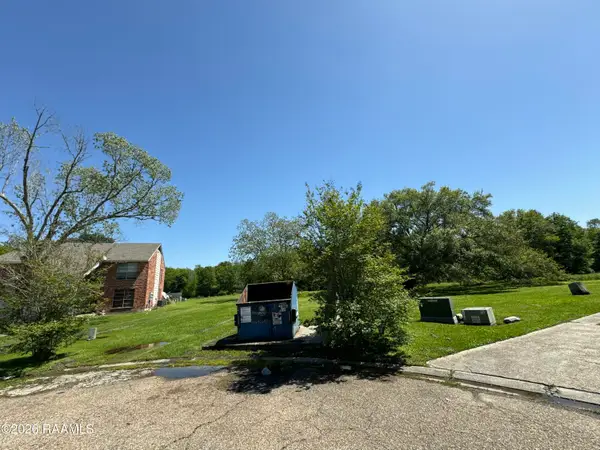 $20,000Pending0.26 Acres
101 Marigny Circle, Duson, LA 70529
MLS# 2600009409Listed by: KEATY REAL ESTATE TEAM- New
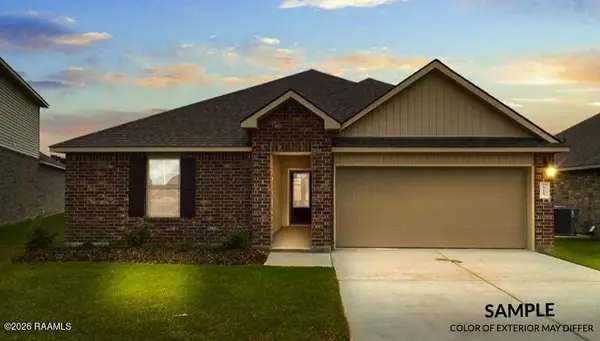 $218,500Active3 beds 2 baths1,447 sq. ft.
218 Eagle Heights Drive, Duson, LA 70529
MLS# 2600009358Listed by: KEATY REAL ESTATE TEAM - New
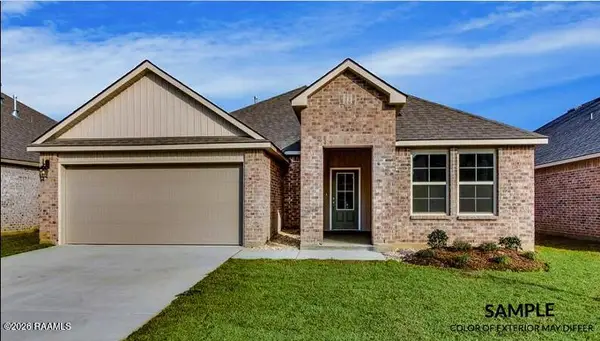 $228,500Active3 beds 2 baths1,616 sq. ft.
219 Eagle Heights Drive, Duson, LA 70529
MLS# 2600009359Listed by: KEATY REAL ESTATE TEAM - New
 $226,500Active4 beds 2 baths1,598 sq. ft.
220 Eagle Heights Drive, Duson, LA 70529
MLS# 2600009360Listed by: KEATY REAL ESTATE TEAM - New
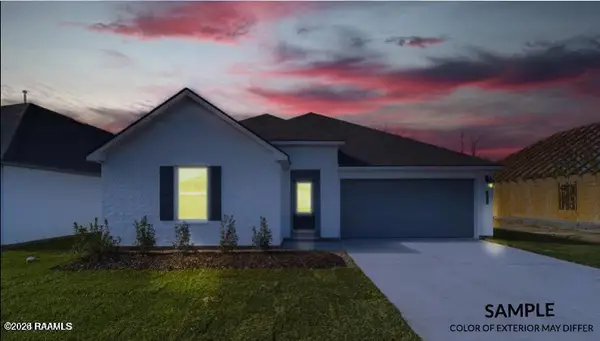 $234,500Active4 beds 2 baths1,704 sq. ft.
221 Eagle Heights Drive, Duson, LA 70529
MLS# 2600009361Listed by: KEATY REAL ESTATE TEAM - New
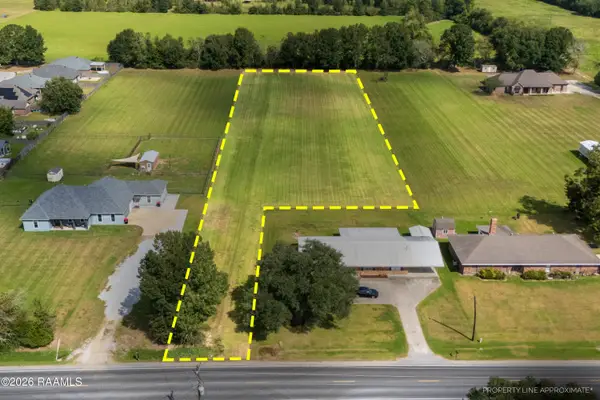 $89,900Active2.02 Acres
1100 Blk Ridge Road, Duson, LA 70529
MLS# 2600009245Listed by: KEATY REAL ESTATE TEAM - New
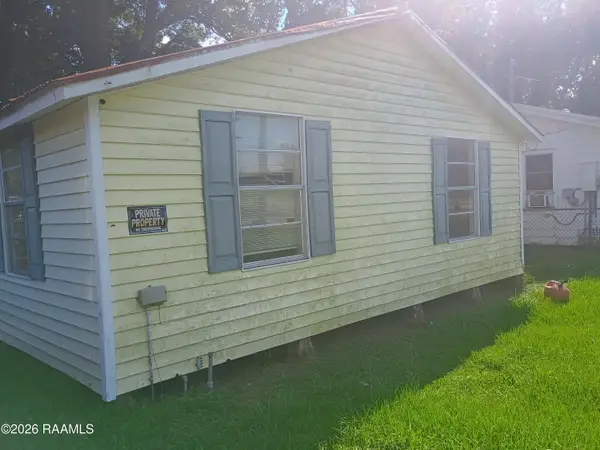 $57,800Active3 beds 1 baths964 sq. ft.
513 Toby Mouton Road, Duson, LA 70529
MLS# 2600009117Listed by: COMPASS  $169,900Pending3 beds 2 baths2,243 sq. ft.
109 5th Street, Duson, LA 70529
MLS# 2600008997Listed by: COMPASS


Protect your home and budget from life's surprises with an Assurant Home Warranty, backed by a partner that supports you through every step of homeownership. Explore Plans.
© 2026 Better Homes and Gardens Real Estate LLC. An Anywhere Real Estate company. All rights reserved. Better Homes and Gardens® Real Estate is a registered trademark owned by Meredith Operations Corporation, licensed to Better Homes and Gardens Real Estate LLC and used with permission. Better Homes and Gardens Real Estate LLC fully supports the principles of the Fair Housing Act and the Equal Opportunity Act. Listing information is deemed reliable but is not guaranteed accurate.
Each office is independently owned and operated.
Any services or products provided by third parties are not provided by, affiliated with or related to Better Homes and Gardens Real Estate LLC, or its affiliated companies.