
311 Stanwell Avenue, Duson, LA 70529
Local realty services provided by:Better Homes and Gardens Real Estate Rhodes Realty
311 Stanwell Avenue,Duson, LA 70529
$280,000
- 4 Beds
- 3 Baths
- 2,072 sq. ft.
- Single family
- Active
Listed by: ravyn miller
Office: keller williams realty acadiana
MLS#:2600008056
Source:LA_CLBOR
Price summary
- Price:$280,000
- Price per sq. ft.:$107.12
- Monthly HOA dues:$30
About this home
Welcome home to this pristine, turn-key 4-bedroom, 3-bathroom sanctuary designed for effortless living. Featuring an expansive open concept layout, this residence combines peace of mind with exceptional quality--boasting a roof, AC unit, and water heater that are all just three years old.
The thoughtful split floor plan offers complete privacy for everyone: a front guest suite features its own private bath, while two additional guest bedrooms share a full bath on the opposite side of the home. The primary suite serves as a true retreat, complete with dual vanities and a generous walk-in closet. Premium finishes elevate every room, including luxury vinyl plank flooring throughout, upgraded granite countertops, an undermount kitchen sink, and low-E tilt-in windows with installed blinds. Step outside to the spacious patio--added in 2021--and imagine your ideal outdoor gatherings. Schedule your private tour today!
Contact an agent
Home facts
- Subdivision & Development:Summerview
- Listing ID #:2600008056
- Added:14 day(s) ago
- Updated:November 08, 2026 at 03:21 PM
Rooms and interior
- Bedrooms:4
- Total bathrooms:3
- Full bathrooms:3
- Flooring:Plank, Vinyl
- Bathrooms Description:Separate Shower
- Kitchen Description:Dishwasher, Disposal, Granite Counters, Microwave, appl_Electric Range, appl_Electric Stove Connection
- Living area:2,072 sq. ft.
Heating and cooling
- Cooling:Ceiling Fan(s), Central Air
- Heating:Central, Electric
Structure and exterior
- Building area:2,072 sq. ft.
- Lot area:0.18 Acres
- Lot Features:Landscaped, Level
- Construction Materials:Brick, Frame, Stucco
- Exterior Features:Covered, Lighting, Open, Porch
Utilities
- Water:Public
- Sewer:Community Sewer, Public Sewer
Finances and disclosures
- Price:$280,000
- Price per sq. ft.:$107.12
Features and amenities
- Appliances:Dishwasher, Disposal, Electric Range, Electric Stove Connection, Microwave
- Laundry features:Electric Dryer Hookup, Washer Hookup
- Amenities:Double Vanity, Garden Tub, Guest Suite, High Ceilings, Kitchen Island, Separate Shower, Walk-In Closet(s)
Parking
- Parking description:Garage Door Opener
- Garage spaces:2
New listings near 311 Stanwell Avenue
- New
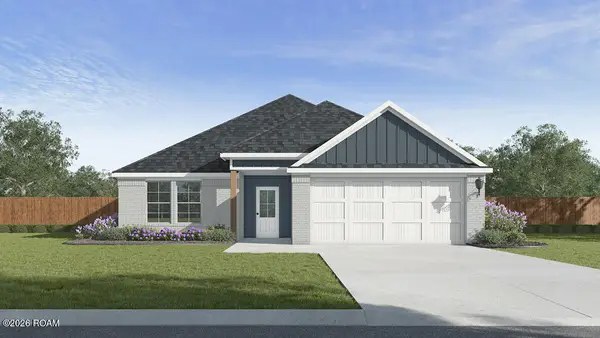 $235,500Active4 beds 2 baths1,598 sq. ft.
226 Meadows Ridge Lane, Duson, LA 70529
MLS# 200OBRListed by: D.R. HORTON REALTY OF LA, LLC - New
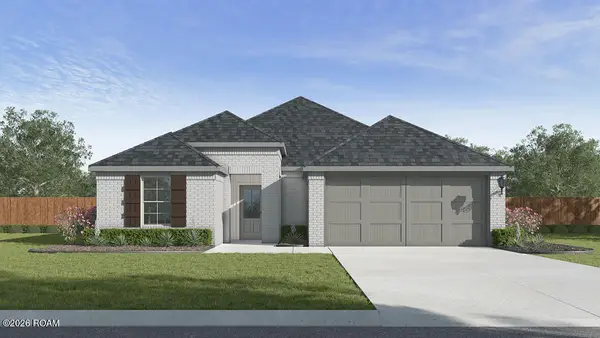 $249,000Active3 beds 2 baths1,616 sq. ft.
227 Meadows Ridge Lane, Duson, LA 70529
MLS# 200OBXListed by: D.R. HORTON REALTY OF LA, LLC - New
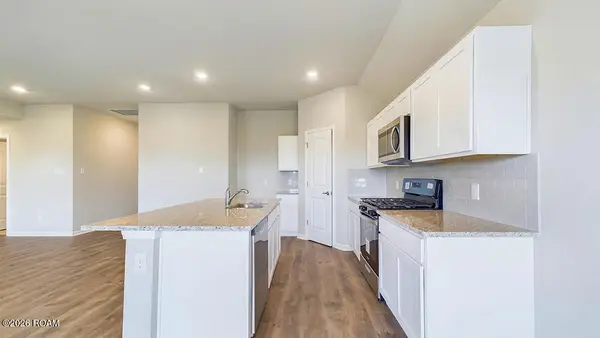 $227,500Active3 beds 2 baths1,447 sq. ft.
228 Meadows Ridge Lane, Duson, LA 70529
MLS# 200OCBListed by: D.R. HORTON REALTY OF LA, LLC - New
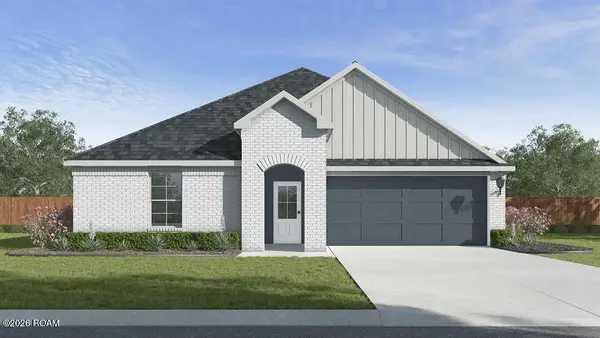 $245,500Active4 beds 2 baths1,704 sq. ft.
229 Meadows Ridge Lane, Duson, LA 70529
MLS# 200OCEListed by: D.R. HORTON REALTY OF LA, LLC - New
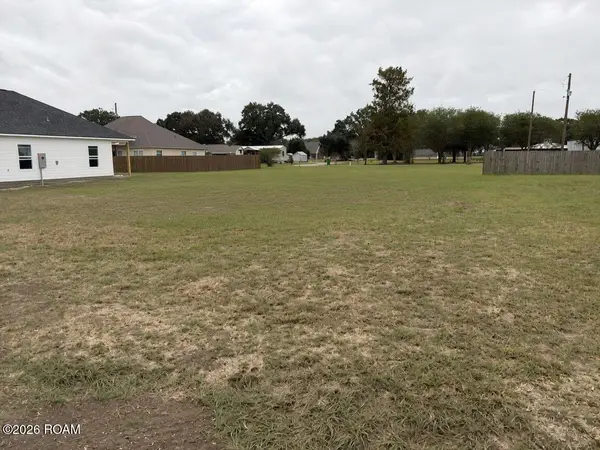 $18,000Active0.19 Acres
109 Moise Street, Duson, LA 70529
MLS# 200JWYListed by: ON POINT REALTY - New
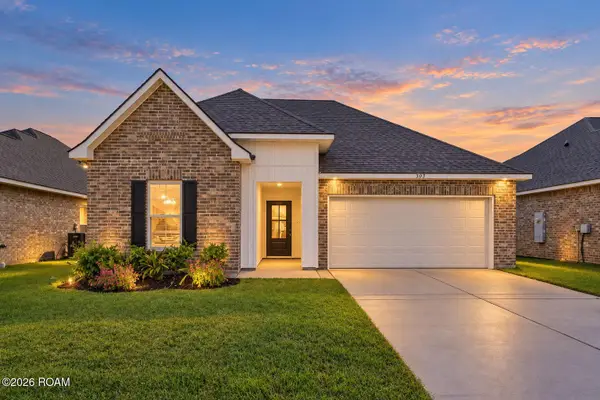 $229,900Active3 beds 2 baths1,825 sq. ft.
305 Judice Lane, Duson, LA 70529
MLS# 200IQJListed by: REAL BROKER, LLC - New
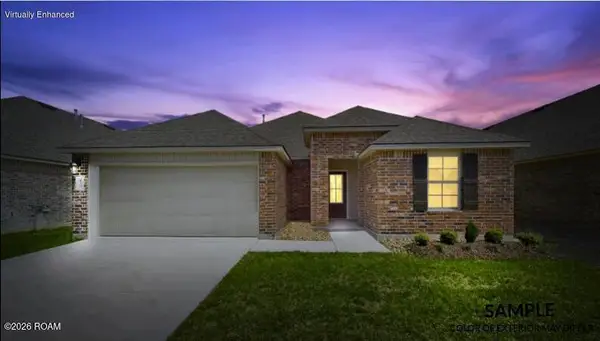 $228,500Active3 beds 2 baths1,616 sq. ft.
222 Eagle Heights Drive, Duson, LA 70529
MLS# 200HYSListed by: KEATY REAL ESTATE TEAM - New
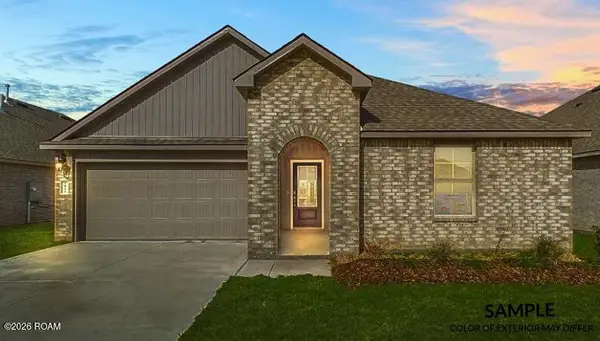 $234,500Active4 beds 2 baths1,704 sq. ft.
224 Eagle Heights Drive, Duson, LA 70529
MLS# 200HYXListed by: KEATY REAL ESTATE TEAM - New
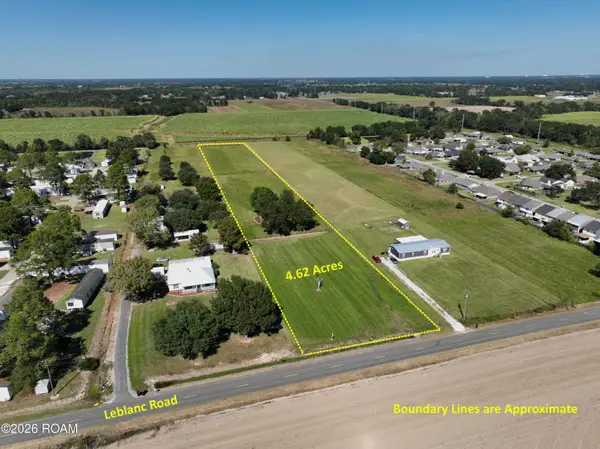 $110,000Active4.6 Acres
800 Blk Leblanc Road, Duson, LA 70529
MLS# 200HDLListed by: EXP REALTY, LLC 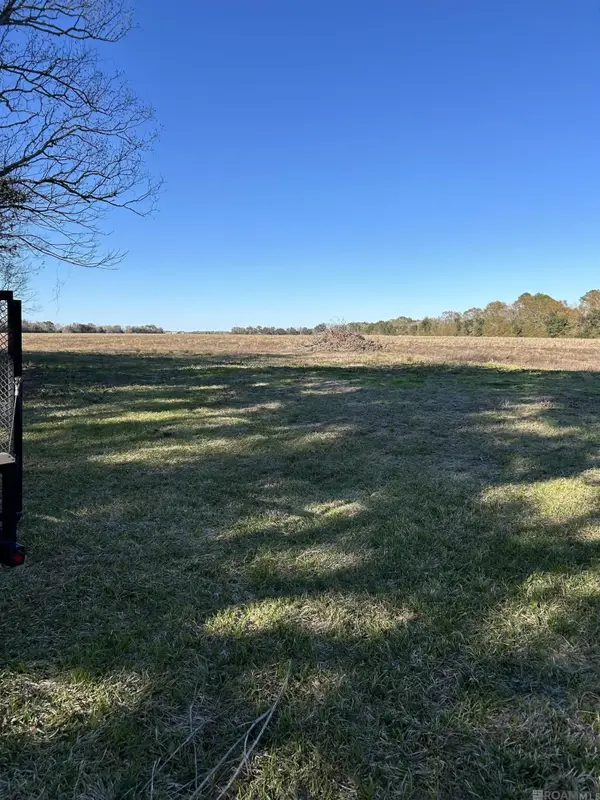 $990,000Active39 Acres
2460 Ridge Rd, Duson, LA 70529
MLS# 2025022955Listed by: PRIME REALTY GROUP


Protect your home and budget from life's surprises with an Assurant Home Warranty, backed by a partner that supports you through every step of homeownership. Explore Plans.
© 2026 Better Homes and Gardens Real Estate LLC. An Anywhere Real Estate company. All rights reserved. Better Homes and Gardens® Real Estate is a registered trademark owned by Meredith Operations Corporation, licensed to Better Homes and Gardens Real Estate LLC and used with permission. Better Homes and Gardens Real Estate LLC fully supports the principles of the Fair Housing Act and the Equal Opportunity Act. Listing information is deemed reliable but is not guaranteed accurate.
Each office is independently owned and operated.
Any services or products provided by third parties are not provided by, affiliated with or related to Better Homes and Gardens Real Estate LLC, or its affiliated companies.