
407 Judice Lane, Duson, LA 70529
Local realty services provided by:Better Homes and Gardens Real Estate Rhodes Realty
407 Judice Lane,Duson, LA 70529
$249,496
- 3 Beds
- 2 Baths
- 1,825 sq. ft.
- Single family
- Active
Listed by: saun sullivan
Office: cicero realty, llc.
MLS#:200SBQ
Source:ROAM
Price summary
- Price:$249,496
- Price per sq. ft.:$102.21
- Monthly HOA dues:$33.33
About this home
Brand NEW Construction in the Avery Meadows community built by DSLD HOMES!The Townsend IV H offers an open, flowing floor plan with 3 bedrooms and 2 full bathrooms. This beautiful home includes upgraded cabinets, quartz counters in kitchen and bathrooms, stainless appliances, wood flooring added in the bedrooms plus more. Special features include a spacious kitchen island, walk-in pantry, wood flooring in the living room, ceramic tile flooring in all wet areas, and a functional boot bench. The private primary suite features a garden tub, separate shower, double-sink vanity, and a large walk-in closet with direct access to the laundry room. Additional amenities include ceiling fans in the living room and primary bedroom, a Smart Connect Wi-Fi thermostat, post-tension slab, automatic garage door with two remotes, rear covered porch, flood lights, and a fully sodded yard with seasonal landscaping. Energy-efficient features include an electric water heater, Low-E tilt-in windows, radiant barrier roof decking, architectural 30-year shingles, and more!...
Contact an agent
Home facts
- Year built:2027
- Subdivision & Development:Avery Meadows
- Listing ID #:200SBQ
- Added:1 day(s) ago
- Updated:November 12, 2026 at 04:12 PM
Rooms and interior
- Bedrooms:3
- Total bathrooms:2
- Full bathrooms:2
- Rooms Total:6
- Flooring:Tile, Wood
- Bathrooms Description:Separate Shower
- Kitchen Description:Dishwasher, Disposal, Microwave, Pantry, appl_Electric Range, appl_Electric Stove Connection
- Living area:1,825 sq. ft.
Heating and cooling
- Cooling:Ceiling Fan(s), Central Air
- Heating:Central, Heat Pump
Structure and exterior
- Year built:2027
- Building area:1,825 sq. ft.
- Lot area:0.14 Acres
- Lot Features:Landscaped, Level
- Construction Materials:Brick, Frame, Vinyl Siding
- Exterior Features:Covered, Lighting, Open
- Foundation Description:Slab
Utilities
- Water:Public
- Sewer:Public Sewer
Finances and disclosures
- Price:$249,496
- Price per sq. ft.:$102.21
Features and amenities
- Appliances:Dishwasher, Disposal, Electric Range, Electric Stove Connection, Microwave, Stainless Steel Appliance(s)
- Laundry features:Electric Dryer Hookup, Washer Hookup
- Amenities:Double Vanity, Garden Tub, High Ceilings, Kitchen Island, Pantry, Quartz, Separate Shower, Walk-In Closet(s)
Parking
- Parking description:Attached Garage, Garage Door Opener
- Garage spaces:2
New listings near 407 Judice Lane
- New
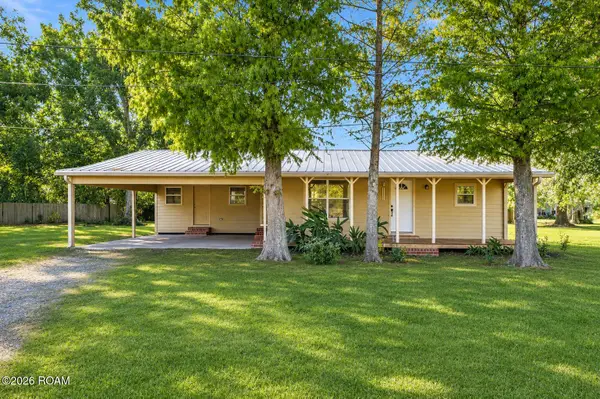 $145,000Active2 beds 2 baths1,282 sq. ft.
132 Canary Lane, Duson, LA 70529
MLS# 2600008645Listed by: EXP REALTY, LLC - New
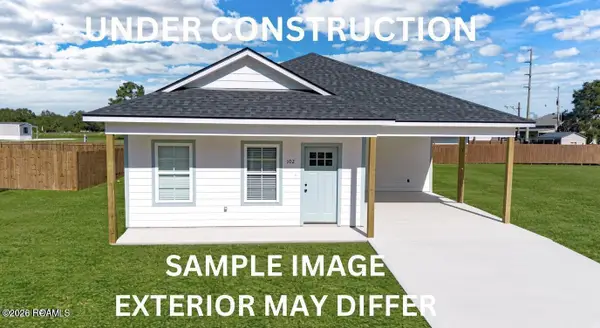 $199,900Active3 beds 2 baths1,390 sq. ft.
107 Moise Street, Duson, LA 70529
MLS# 200SSGListed by: KELLER WILLIAMS REALTY ACADIANA - New
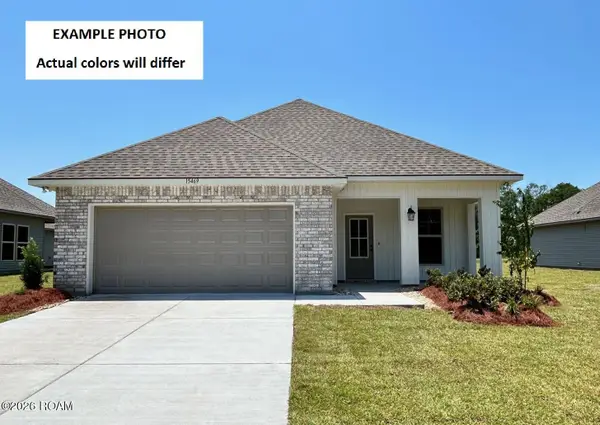 $222,325Active3 beds 2 baths1,578 sq. ft.
302 Meadow Ridge Lane, Duson, LA 70529
MLS# 200SBUListed by: CICERO REALTY, LLC - New
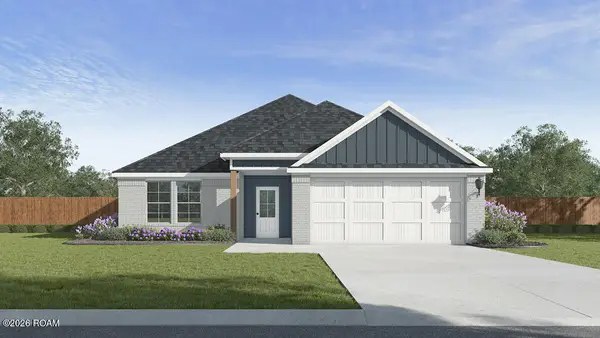 $235,500Active4 beds 2 baths1,598 sq. ft.
226 Meadows Ridge Lane, Duson, LA 70529
MLS# 200OBRListed by: D.R. HORTON REALTY OF LA, LLC - New
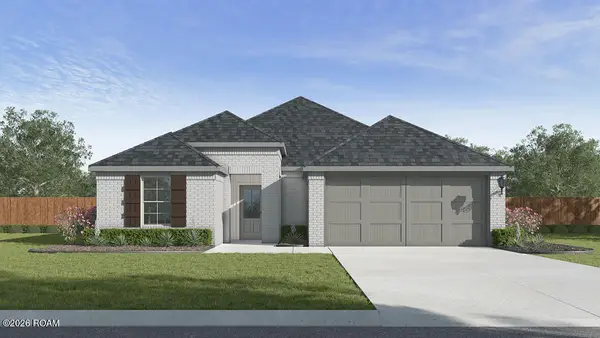 $249,000Active3 beds 2 baths1,616 sq. ft.
227 Meadows Ridge Lane, Duson, LA 70529
MLS# 200OBXListed by: D.R. HORTON REALTY OF LA, LLC - New
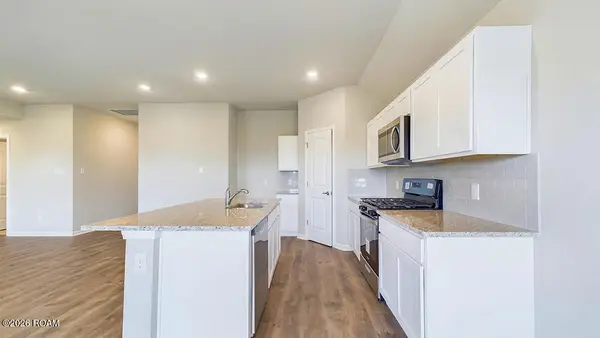 $227,500Active3 beds 2 baths1,447 sq. ft.
228 Meadows Ridge Lane, Duson, LA 70529
MLS# 200OCBListed by: D.R. HORTON REALTY OF LA, LLC - New
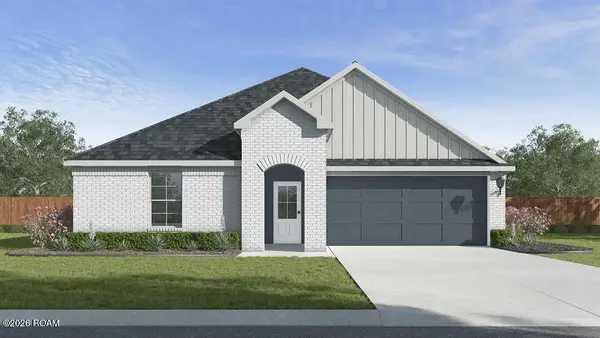 $245,500Active4 beds 2 baths1,704 sq. ft.
229 Meadows Ridge Lane, Duson, LA 70529
MLS# 200OCEListed by: D.R. HORTON REALTY OF LA, LLC 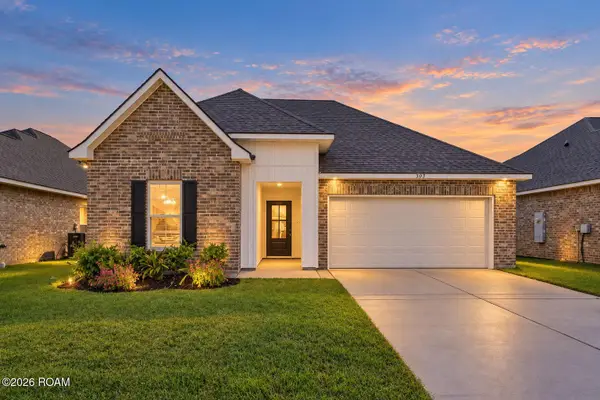 $229,900Active3 beds 2 baths1,825 sq. ft.
305 Judice Lane, Duson, LA 70529
MLS# 200IQJListed by: REAL BROKER, LLC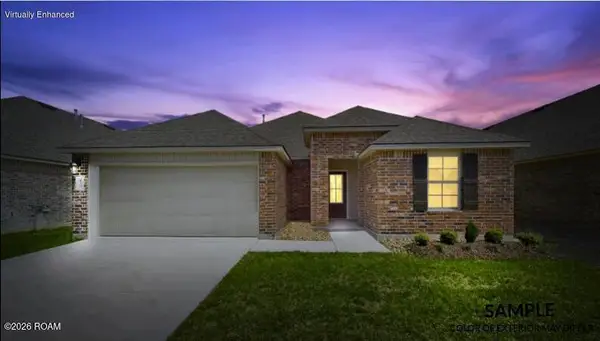 $228,500Active3 beds 2 baths1,616 sq. ft.
222 Eagle Heights Drive, Duson, LA 70529
MLS# 200HYSListed by: KEATY REAL ESTATE TEAM


Protect your home and budget from life's surprises with an Assurant Home Warranty, backed by a partner that supports you through every step of homeownership. Explore Plans.
© 2026 Better Homes and Gardens Real Estate LLC. An Anywhere Real Estate company. All rights reserved. Better Homes and Gardens® Real Estate is a registered trademark owned by Meredith Operations Corporation, licensed to Better Homes and Gardens Real Estate LLC and used with permission. Better Homes and Gardens Real Estate LLC fully supports the principles of the Fair Housing Act and the Equal Opportunity Act. Listing information is deemed reliable but is not guaranteed accurate.
Each office is independently owned and operated.
Any services or products provided by third parties are not provided by, affiliated with or related to Better Homes and Gardens Real Estate LLC, or its affiliated companies.