
4198 Iota Highway, Egan, LA 70531
Local realty services provided by:Better Homes and Gardens Real Estate Rhodes Realty
4198 Iota Highway,Egan, LA 70531
$425,000
- 3 Beds
- 3 Baths
- 1,991 sq. ft.
- Single family
- Active
Listed by: stephanie gaspard
Office: exp realty, llc.
MLS#:2600007800
Source:LA_RAAMLS
Price summary
- Price:$425,000
- Price per sq. ft.:$213.46
About this home
**SELLER OFFERING $5,000 TOWARDS CLOSING COSTS WITH AN ACCEPTABLE OFFER! ** Some properties give you a home and others give you the space to create an entire lifestyle! Welcome to 4198 Iota Hwy, a custom-built thoughtfully designed home situated on approximately 4.7 acres, where peaceful country surroundings, a private pond and wide-open possibilities come together.Built in 2022, this 3-bedroom, 2.5-bath smart home offers approximately 1,991 square feet filled with thoughtful details and character. Exposed beams add warmth to the main living area, while the wood-burning fireplace creates a natural gathering place. At the heart of the home, a spacious kitchen with a large island and gas cooktop offers plenty of room for everyday life and entertaining. A separate flex room adds even more versatility, so think home office, playroom, hobby space, or whatever best fits your lifestyle!Then step outside, because this is where the vision gets even bigger. Imagine morning coffee overlooking the pond, evenings under the covered patio, a garden, outdoor recreation, or simply having room to spread out and enjoy the land. The acreage also offers space to explore future possibilities such as a workshop, additional outdoor living or hobby space.French doors connect the home to its outdoor surroundings, while an oversized attached carport provides generous covered parking in addition to the extended driveway providing plenty of parking for guests.The home is here, the pond is here, the acreage is here...what comes next is yours to imagine so schedule your showing today!...
Contact an agent
Home facts
- Year built:2022
- Subdivision & Development:None
- Listing ID #:2600007800
- Added:31 day(s) ago
- Updated:September 21, 2026 at 03:33 PM
Rooms and interior
- Bedrooms:3
- Total bathrooms:3
- Full bathrooms:2
- Half bathrooms:1
- Flooring:Carpet, Tile
- Bathrooms Description:Double Vanity, Multi-Head Shower, Separate Shower
- Kitchen Description:Dishwasher, Electric Stove Con, Gas Cooktop, Gas Stove Con, Granite Counters, Kitchen Island, Microwave, Walk-in Pantry
- Living area:1,991 sq. ft.
Heating and cooling
- Cooling:Central Air
- Heating:Central Heat
- Central air:Yes
Structure and exterior
- Year built:2022
- Building area:1,991 sq. ft.
- Lot area:4.7 Acres
- Architectural Style:Traditional
- Construction Materials:Brick, Brick Veneer, HardiPlank Type
- Exterior Features:Covered Patio
- Foundation Description:Slab
- Levels:1 Story
Schools
- High school:Iota
- Middle school:Egan
- Elementary school:Egan
Finances and disclosures
- Price:$425,000
- Price per sq. ft.:$213.46
Features and amenities
- Appliances:Dishwasher, Electric Stove Con, Gas Stove Con, Microwave
- Laundry features:Electric Dryer Hookup, Washer Hookup
- Amenities:Crown Molding, Double Pane Windows, High Ceilings, Separate Shower, Varied Ceiling Heights, Walk-In Closet(s), Walk-in Pantry
- Smart home:Yes
Parking
- Parking description:Carport
New listings near 4198 Iota Highway
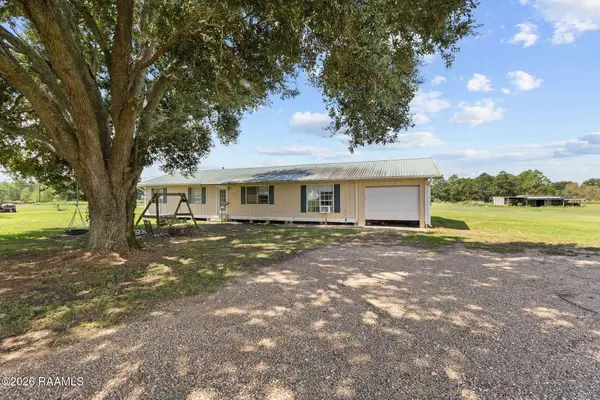 $185,000Active4 beds 3 baths1,800 sq. ft.
5025 Iota Highway, Egan, LA 70531
MLS# 2600008241Listed by: EXP REALTY, LLC $298,000Active3 beds 3 baths1,735 sq. ft.
5112 Iota Highway, Egan, LA 70531
MLS# 2600000095Listed by: PLATINUM REALTY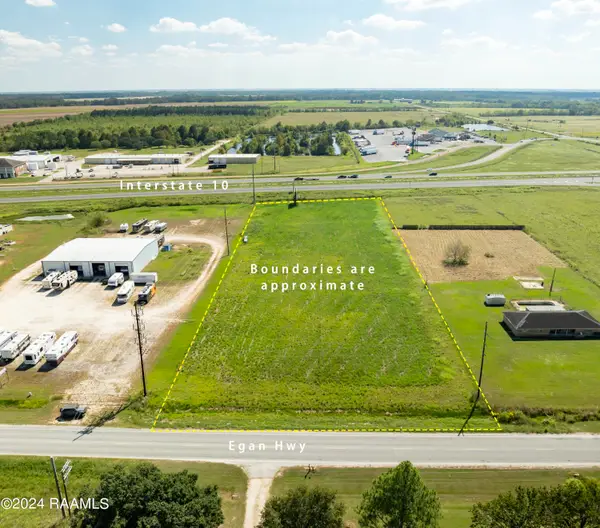 $275,000Active3.43 Acres
000 Egan Highway, Egan, LA 70531
MLS# 24009516Listed by: REAL BROKER, LLC


Protect your home and budget from life's surprises with an Assurant Home Warranty, backed by a partner that supports you through every step of homeownership. Explore Plans.
© 2026 Better Homes and Gardens Real Estate LLC. An Anywhere Real Estate company. All rights reserved. Better Homes and Gardens® Real Estate is a registered trademark owned by Meredith Operations Corporation, licensed to Better Homes and Gardens Real Estate LLC and used with permission. Better Homes and Gardens Real Estate LLC fully supports the principles of the Fair Housing Act and the Equal Opportunity Act. Listing information is deemed reliable but is not guaranteed accurate.
Each office is independently owned and operated.
Any services or products provided by third parties are not provided by, affiliated with or related to Better Homes and Gardens Real Estate LLC, or its affiliated companies.