
2014 Yuma Drive, Erath, LA 70533
Local realty services provided by:Better Homes and Gardens Real Estate Rhodes Realty
2014 Yuma Drive,Erath, LA 70533
$65,000
- 3 Beds
- 2 Baths
- 1,216 sq. ft.
- Mobile / Manufactured
- Active
Listed by: brandon breaux
Office: brandon e. breaux real estate
MLS#:200OZS
Source:LA_CLBOR
Price summary
- Price:$65,000
- Price per sq. ft.:$53.45
About this home
Welcome to this 3-bedroom, 2-bath, manufactured home with an inviting open floor plan. The kitchen flows into the living room and features a breakfast bar, granite countertops, and ample cabinet space. Open layout with LVP floors throughout. The bedrooms are spacious, each with its own closet. The home has large lot with concrete patio and rear deck ideal for gatherings or outdoor activities. Don't miss this great opportunity, schedule your showing today!
Contact an agent
Home facts
- Year built:2002
- Subdivision & Development:Country Hideaway
- Listing ID #:200OZS
- Added:2 day(s) ago
- Updated:November 09, 2026 at 03:48 PM
Rooms and interior
- Bedrooms:3
- Total bathrooms:2
- Full bathrooms:2
- Rooms Total:7
- Dining Description:BreakFast Bar
- Kitchen Description:Granite Counters
- Living area:1,216 sq. ft.
Heating and cooling
- Cooling:Central Air
- Heating:Central
Structure and exterior
- Year built:2002
- Building area:1,216 sq. ft.
- Lot area:0.51 Acres
- Lot Features:Back Yard
- Construction Materials:Vinyl Siding
- Exterior Features:Deck
Utilities
- Water:Public, Water Available
- Sewer:Mechanical Sewer
Finances and disclosures
- Price:$65,000
- Price per sq. ft.:$53.45
Features and amenities
- Amenities:Breakfast Bar, Double Vanity
Parking
- Parking description:Open
New listings near 2014 Yuma Drive
- New
 $55,000Active3 beds 2 baths1,280 sq. ft.
2006 Yuma Road, Erath, LA 70533
MLS# 200IFZListed by: RE/MAX ACADIANA  $850,000Active10 Acres
Tbd Veterans Memorial Drive, Erath, LA 70533
MLS# 21003212Listed by: KELLER WILLIAMS REALTY ACADIANA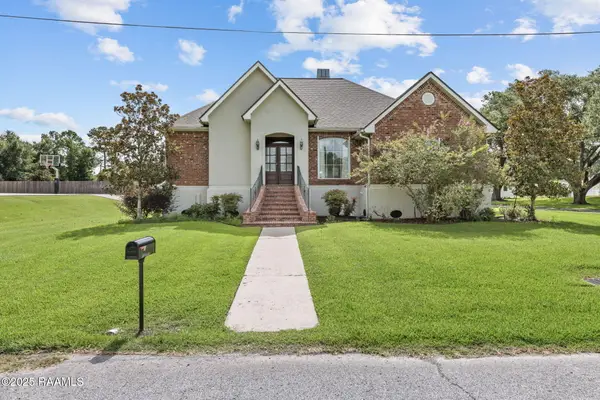 $249,900Active3 beds 3 baths2,033 sq. ft.
302 N Geoffroy Street, Erath, LA 70533
MLS# 2500001196Listed by: REAL BROKER, LLC $140,000Active-- beds 2 baths1,230 sq. ft.
400 S Granger Street, Erath, LA 70533
MLS# 2600001982Listed by: CARTER ROY REAL ESTATE GROUP $19,900Active0.52 Acres
4328 Curtis Landry Road, Erath, LA 70533
MLS# 2600003270Listed by: REAL BROKER, LLC $240,000Active16 Acres
407 W Veterans Memorial Drive, Erath, LA 70533
MLS# 2600003376Listed by: COMPASS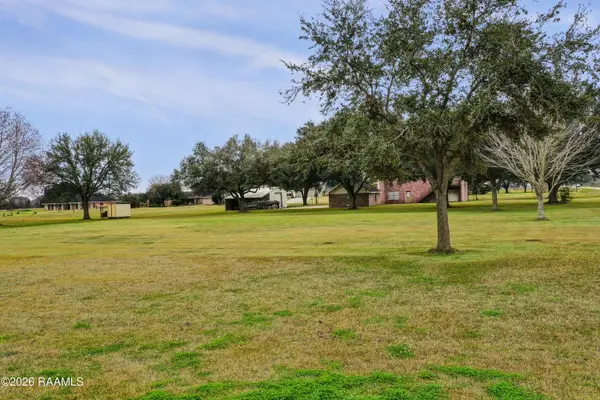 $22,500Active0.86 Acres
7705 Lakewood Drive, Erath, LA 70533
MLS# 2600003778Listed by: COMPASS $99,900Active3 beds 2 baths1,628 sq. ft.
307 S Severin Street, Erath, LA 70533
MLS# 2600004193Listed by: BRANDON E. BREAUX REAL ESTATE $104,900Active3 beds 3 baths1,584 sq. ft.
600 E Pearl Street, Erath, LA 70533
MLS# 2600004520Listed by: KEATY REAL ESTATE TEAM


Protect your home and budget from life's surprises with an Assurant Home Warranty, backed by a partner that supports you through every step of homeownership. Explore Plans.
© 2026 Better Homes and Gardens Real Estate LLC. An Anywhere Real Estate company. All rights reserved. Better Homes and Gardens® Real Estate is a registered trademark owned by Meredith Operations Corporation, licensed to Better Homes and Gardens Real Estate LLC and used with permission. Better Homes and Gardens Real Estate LLC fully supports the principles of the Fair Housing Act and the Equal Opportunity Act. Listing information is deemed reliable but is not guaranteed accurate.
Each office is independently owned and operated.
Any services or products provided by third parties are not provided by, affiliated with or related to Better Homes and Gardens Real Estate LLC, or its affiliated companies.