
4134 Oakland Rd, Erwinville, LA 70729
Local realty services provided by:Better Homes and Gardens Real Estate Rhodes Realty
4134 Oakland Rd,Erwinville, LA 70729
$252,900
- 3 Beds
- 2 Baths
- 1,626 sq. ft.
- Single family
- Active
Listed by: philip cazayoux
Office: pennant real estate
MLS#:200VFJ
Source:ROAM
Price summary
- Price:$252,900
- Price per sq. ft.:$91.53
About this home
This 3 bedroom, 2 bathroom home in a desirable location sits tucked into a deep lot with over an acre of land, and there's no denying its curb appeal. Its cozy cottage feel complete with the front porch you've always wanted. As expected, when you enter the home, you'll be greeted with original hardwood flooring showing off its charm. The first room is the family room, with great natural light leading to your dining and kitchen. Your kitchen has ample storage as well as granite countertops with updated features. Your primary bedroom feels like a bed and breakfast with a relaxed feel. Your primary bathroom has a tub and shower combo. The cottage in the country is the perfect mix of old and new. Two additional bedrooms are in the front of the house, still boasting hardwood floors, and an additional full bath is in the second bedroom. All three bedrooms offer large, generous room sizes. Out the backdoor is the laundry area, which leads to your expansive cleared backyard, and the breezeway, which leads to your two-car carport with an additional 518.4 sq. ft of storage. Recent updates include updated windows, a finished-out laundry room, new lighting added to the exterior storage shed, and fresh paint....
Contact an agent
Home facts
- Year built:1960
- Subdivision & Development:Not a Subdivision
- Listing ID #:200VFJ
- Added:7 day(s) ago
- Updated:November 21, 2026 at 03:41 PM
Rooms and interior
- Bedrooms:3
- Total bathrooms:2
- Full bathrooms:2
- Rooms Total:6
- Flooring:Ceramic Tile, Wood
- Kitchen Description:Dishwasher, Gas Cooktop, Granite Counters, Microwave, Pantry
- Living area:1,626 sq. ft.
Heating and cooling
- Cooling:Ceiling Fan(s), Central Air
- Heating:Central
Structure and exterior
- Year built:1960
- Building area:1,626 sq. ft.
- Lot area:1.32 Acres
- Lot Features:Level
- Construction Materials:Frame, Vinyl Siding
- Exterior Features:Lighting, Porch
- Foundation Description:Pillar/Post/Pier
Utilities
- Water:Public
- Sewer:Mechanical Sewer
Finances and disclosures
- Price:$252,900
- Price per sq. ft.:$91.53
Features and amenities
- Appliances:Dishwasher, Gas Cooktop, Microwave, Stainless Steel Appliance(s)
- Laundry features:Inside
- Amenities:Crown Molding, Double Pane Windows, Dual Closets, En Suite, Pantry, Shower/Tub Combo
Parking
- Parking description:Covered, Detached Carport
- Carport spaces:2
New listings near 4134 Oakland Rd
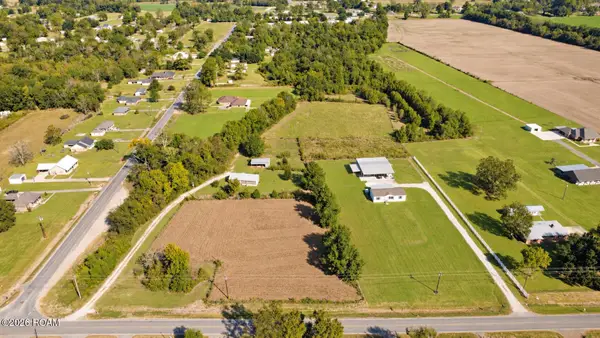 $289,900Active2 beds 2 baths1,210 sq. ft.
11544 Section Road, Port Allen, LA 70767
MLS# 200JCDListed by: PENNANT REAL ESTATE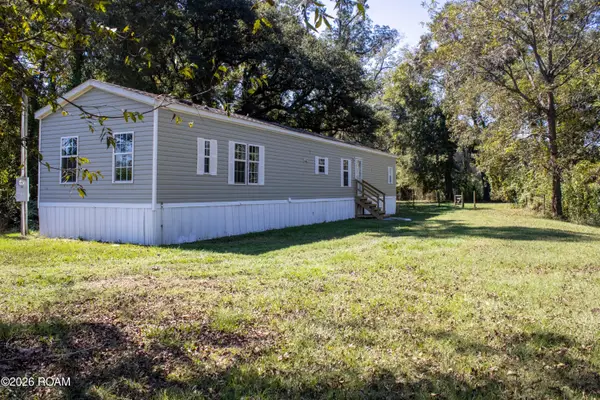 $149,900Active3 beds 2 baths1,216 sq. ft.
12850 Lorio Dairy Road, Erwinville, LA 70729
MLS# 200HDVListed by: UNITED PROPERTIES OF LOUISIANA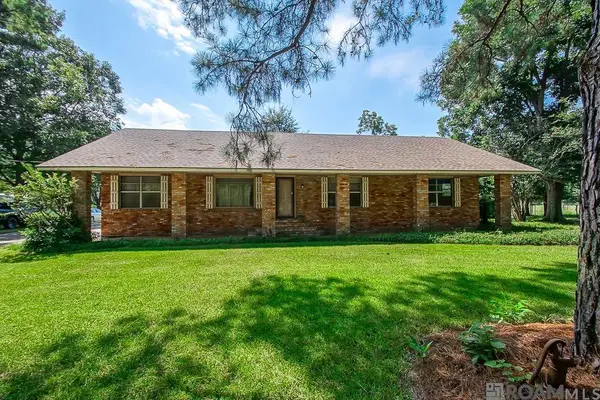 $399,999Active3 beds 2 baths1,769 sq. ft.
11837 E Subdivision Rd, Port Allen, LA 70767
MLS# 2026006171Listed by: KELLER WILLIAMS REALTY RED STICK PARTNERS $165,000Active4 beds 2 baths2,150 sq. ft.
11713 Landry Lane, Port Allen, LA 70767
MLS# 2543693Listed by: NOLA'S ESSENTIAL PROPERTY, LLC $375,000Active28.44 Acres
6255 Rougon Rd, Port Allen, LA 70767
MLS# BR2025021058Listed by: COMPASS - PERKINS $115,000Pending4.7 Acres
13083 Cypress St, Port Allen, LA 70767
MLS# RABR2025015735Listed by: MAGNOLIA ROOTS REALTY LLC


Protect your home and budget from life's surprises with an Assurant Home Warranty, backed by a partner that supports you through every step of homeownership. Explore Plans.
© 2026 Better Homes and Gardens Real Estate LLC. An Anywhere Real Estate company. All rights reserved. Better Homes and Gardens® Real Estate is a registered trademark owned by Meredith Operations Corporation, licensed to Better Homes and Gardens Real Estate LLC and used with permission. Better Homes and Gardens Real Estate LLC fully supports the principles of the Fair Housing Act and the Equal Opportunity Act. Listing information is deemed reliable but is not guaranteed accurate.
Each office is independently owned and operated.
Any services or products provided by third parties are not provided by, affiliated with or related to Better Homes and Gardens Real Estate LLC, or its affiliated companies.