
1300 Clanton Street, Eunice, LA 70535
Local realty services provided by:Better Homes and Gardens Real Estate Rhodes Realty
1300 Clanton Street,Eunice, LA 70535
$280,000
- 4 Beds
- 2 Baths
- 2,484 sq. ft.
- Single family
- Active
Listed by: misty credeur
Office: exp realty, llc.
MLS#:2600004307
Source:LA_RAAMLS
Price summary
- Price:$280,000
- Price per sq. ft.:$112.72
About this home
Located in the heart of Eunice, this beautifully updated 4 bedroom, 2 bathroom home with a dedicated office/bonus room offers the perfect blend of charm, space, and modern touches. Situated on a spacious corner lot, this well-maintained property features updated flooring throughout much of the home, stylish wallpaper accents, and a warm inviting layout ideal for both everyday living and entertaining.The kitchen offers granite countertops, abundant cabinetry, and a large island with seating. The spacious living area features great natural light and plenty of room to gather. The oversized primary suite and generously sized guest bedrooms provide comfort and flexibility for a variety of needs.Outside, enjoy the fully fenced front yard, ample parking, and convenient location near shopping, dining, schools, and everything Eunice has to offer. This home combines timeless character with tasteful updates and is truly move-in ready!
Contact an agent
Home facts
- Year built:1970
- Listing ID #:2600004307
- Added:11 day(s) ago
- Updated:May 26, 2026 at 03:01 PM
Rooms and interior
- Bedrooms:4
- Total bathrooms:2
- Full bathrooms:2
- Flooring:Vinyl Plank
- Kitchen Description:Dishwasher, Electric Cooktop, Electric Stove Con, Granite Counters, Microwave
- Living area:2,484 sq. ft.
Heating and cooling
- Cooling:Central Air
- Heating:Central Heat
- Central air:Yes
Structure and exterior
- Roof:Composition
- Year built:1970
- Building area:2,484 sq. ft.
- Lot area:0.24 Acres
- Architectural Style:Traditional
- Construction Materials:Brick Veneer, Frame
- Exterior Features:Covered Patio, Outside Light, Porch, Split Rail Fence
- Foundation Description:Slab
- Levels:1 Story
Schools
- High school:Call School Board
- Middle school:Call School Board
- Elementary school:Call School Board
Utilities
- Sewer:Public Sewer
Finances and disclosures
- Price:$280,000
- Price per sq. ft.:$112.72
Features and amenities
- Appliances:Dishwasher, Electric Cooktop, Electric Stove Con, Microwave
- Laundry features:Electric Dryer Hookup, Washer Hookup
- Amenities:Lighting
Parking
- Total parking spaces:2
- Parking description:Carport
- Carport spaces:2
New listings near 1300 Clanton Street
- New
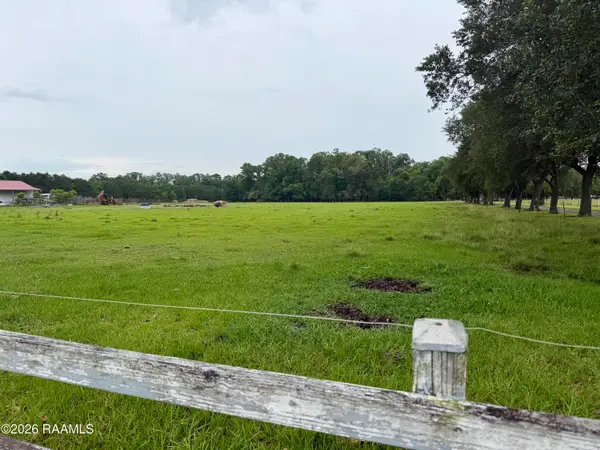 $85,000Active5.57 Acres
Tbd Eunice Iota Highway, Eunice, LA 70535
MLS# 2600004508Listed by: @ HOME REALTY, LLC 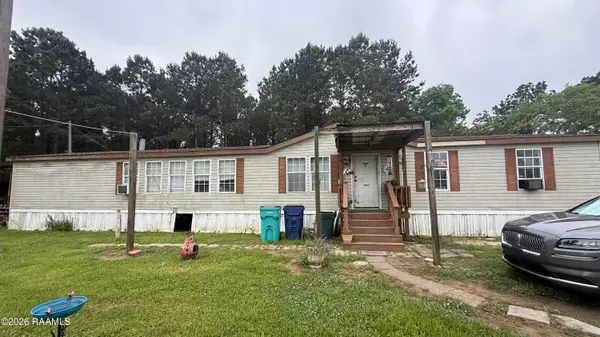 $137,500Active5 beds 2 baths2,340 sq. ft.
1358 La-758, Eunice, LA 70535
MLS# 2600004104Listed by: SOLD REALTY, LLC $25,000Active0.36 Acres
W Ash Avenue, Eunice, LA 70535
MLS# 2600004018Listed by: SOLD REALTY, LLC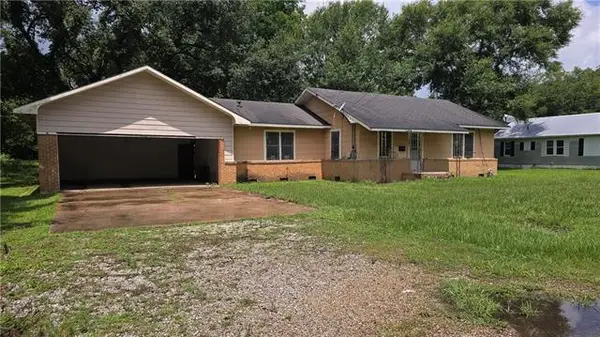 $50,000Active2 beds 2 baths929 sq. ft.
221 College Road, Eunice, LA 70535
MLS# NO2553328Listed by: RCK-WHITE REALTY & PROPERTY MA $32,500Pending0.4 Acres
Shelly Drive #15, Eunice, LA 70535
MLS# 2600003710Listed by: SOLD REALTY, LLC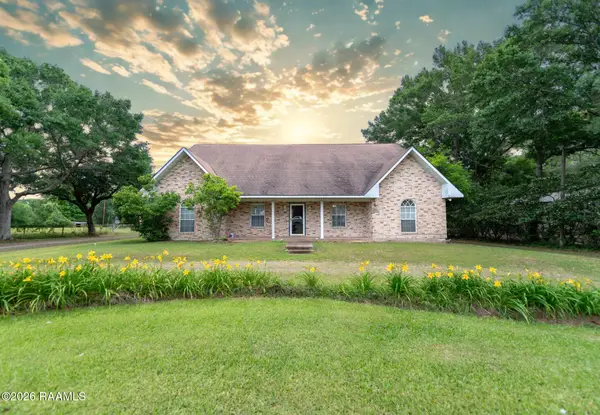 $324,999Active3 beds 2 baths2,345 sq. ft.
7838 Eunice Iota Highway, Eunice, LA 70535
MLS# 2600003695Listed by: REAL BROKER, LLC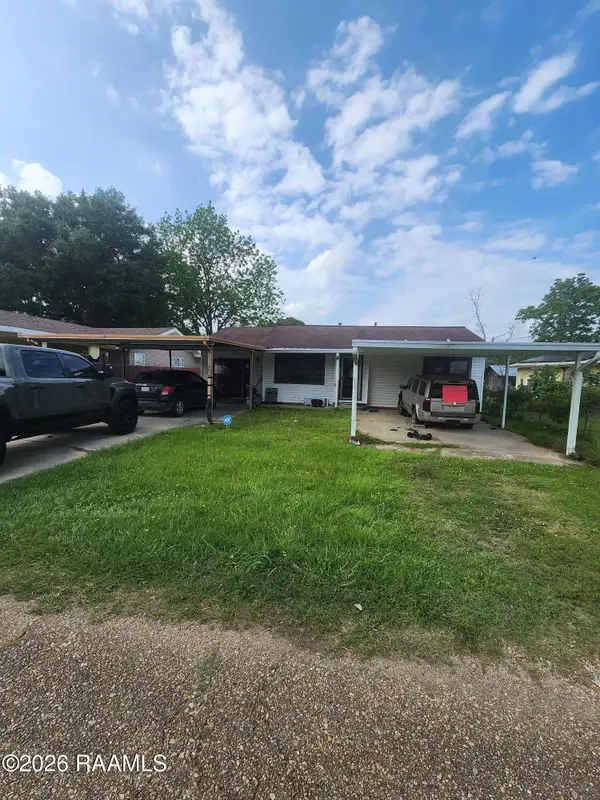 $100,000Active3 beds 2 baths1,745 sq. ft.
1120 College Road, Eunice, LA 70535
MLS# 2600003690Listed by: EXP REALTY, LLC $84,000Active7 Acres
1021 Lanse De Deshotel Road, Eunice, LA 70535
MLS# 2600003076Listed by: SOLD REALTY, LLC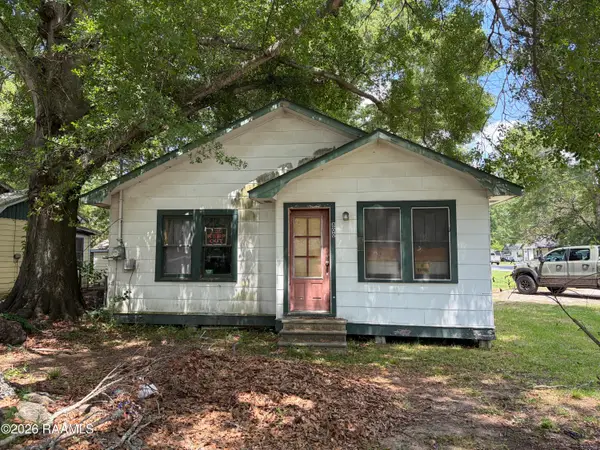 $52,000Active-- beds -- baths946 sq. ft.
800 Alexander Avenue, Eunice, LA 70535
MLS# 2600003388Listed by: EXP REALTY, LLC


Protect your home and budget from life's surprises with an Assurant Home Warranty, backed by a partner that supports you through every step of homeownership. Explore Plans.
© 2026 Better Homes and Gardens Real Estate LLC. An Anywhere Real Estate company. All rights reserved. Better Homes and Gardens® Real Estate is a registered trademark owned by Meredith Operations Corporation, licensed to Better Homes and Gardens Real Estate LLC and used with permission. Better Homes and Gardens Real Estate LLC fully supports the principles of the Fair Housing Act and the Equal Opportunity Act. Listing information is deemed reliable but is not guaranteed accurate.
Each office is independently owned and operated.
Any services or products provided by third parties are not provided by, affiliated with or related to Better Homes and Gardens Real Estate LLC, or its affiliated companies.