
1310 W Elm, Eunice, LA 70535
Local realty services provided by:Better Homes and Gardens Real Estate Rhodes Realty
1310 W Elm,Eunice, LA 70535
$165,000
- 3 Beds
- 2 Baths
- 1,597 sq. ft.
- Single family
- Active
Listed by: raymond a aguillard
Office: dcg/aguillard realty
MLS#:2600007824
Source:LA_RAAMLS
Price summary
- Price:$165,000
- Price per sq. ft.:$103.32
About this home
This move in ready 3 bedroom, 2 bathroom home is tucked away in an established part of town, but still near all the amenities that Eunice has to offer. And only 1.5 miles from LSUE! The open kitchen and dining area lead out to the spacious backyard. Add on a patio to enjoy the evenings listening to the sounds of birds chirping along with sunset views. The cozy living room is where popcorn, movies, and memories can be shared. Outside storage consists of an attached store room and a detached 120 sf storage shed. Schedule your private viewing today!
Contact an agent
Home facts
- Subdivision & Development:Suzanne Guillory Addition
- Listing ID #:2600007824
- Added:2 day(s) ago
- Updated:August 24, 2026 at 03:42 PM
Rooms and interior
- Bedrooms:3
- Total bathrooms:2
- Full bathrooms:2
- Flooring:Tile, Vinyl Tile
- Kitchen Description:Tile Counters
- Living area:1,597 sq. ft.
Heating and cooling
- Cooling:Central Air
- Heating:Central Heat
- Central air:Yes
Structure and exterior
- Roof:Composition
- Building area:1,597 sq. ft.
- Lot area:0.2 Acres
- Architectural Style:Traditional
- Construction Materials:Brick Veneer, Frame
- Exterior Features:Chain Link Fencing, Shed(s), Storage
- Foundation Description:Slab
- Levels:1 Story
Schools
- High school:Call School Board
- Middle school:Call School Board
- Elementary school:Call School Board
Utilities
- Sewer:Public Sewer
Finances and disclosures
- Price:$165,000
- Price per sq. ft.:$103.32
Features and amenities
- Amenities:Aluminum Frames, Golf, Library, Medical Facility, Playground
Parking
- Total parking spaces:2
- Parking description:Attached, Carport
- Carport spaces:2
New listings near 1310 W Elm
- New
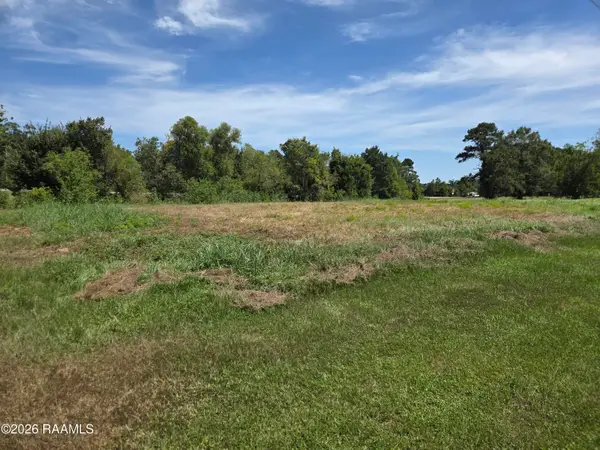 $49,900Active2.65 Acres
Tbd Stanislaus Street, Eunice, LA 70535
MLS# 2600007708Listed by: EXP REALTY, LLC - New
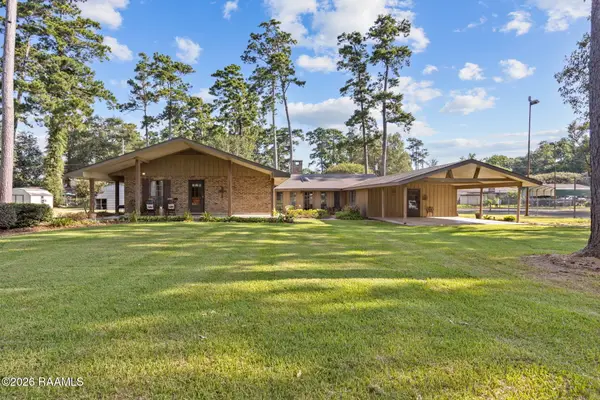 $360,000Active4 beds 3 baths3,034 sq. ft.
314 Whispering Pines Lane, Eunice, LA 70535
MLS# 2600007598Listed by: REAL BROKER, LLC  $139,900Active3 beds 2 baths1,700 sq. ft.
410 Hill Street, Eunice, LA 70535
MLS# 2600007478Listed by: REAL BROKER, LLC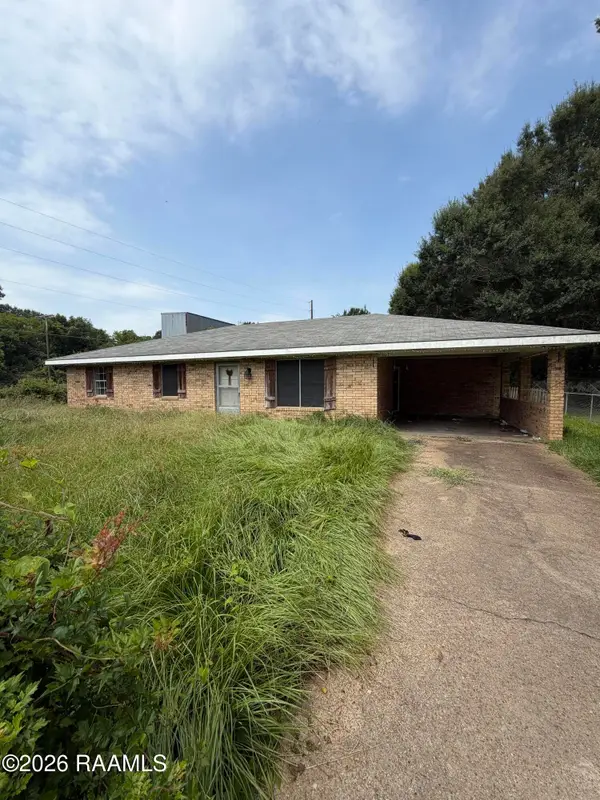 $111,000Active3 beds 13 baths1,600 sq. ft.
101 Chatagnier Street, Eunice, LA 70535
MLS# 2600006996Listed by: EXP REALTY, LLC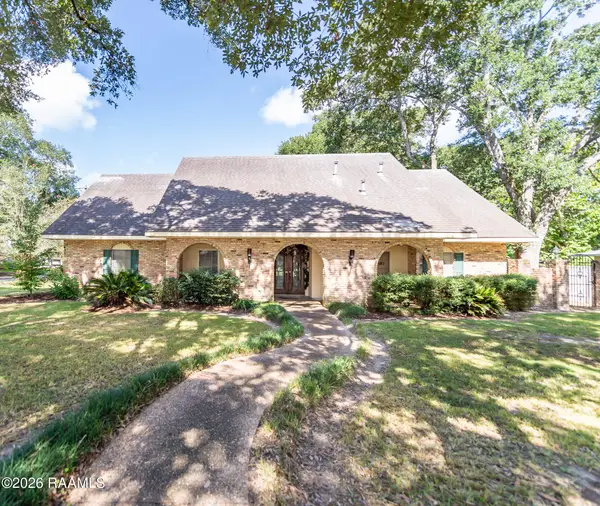 $225,000Active4 beds 4 baths3,250 sq. ft.
401 Great Slave Avenue, Eunice, LA 70535
MLS# 2600006989Listed by: REAL BROKER, LLC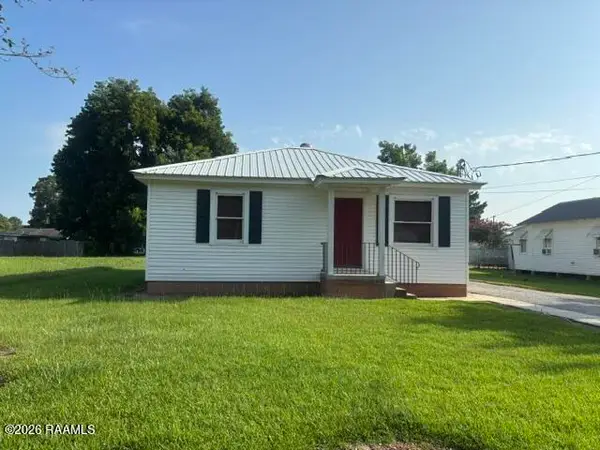 $140,000Pending3 beds 2 baths1,225 sq. ft.
1130 W Park Avenue, Eunice, LA 70535
MLS# 2600006932Listed by: DCG/AGUILLARD REALTY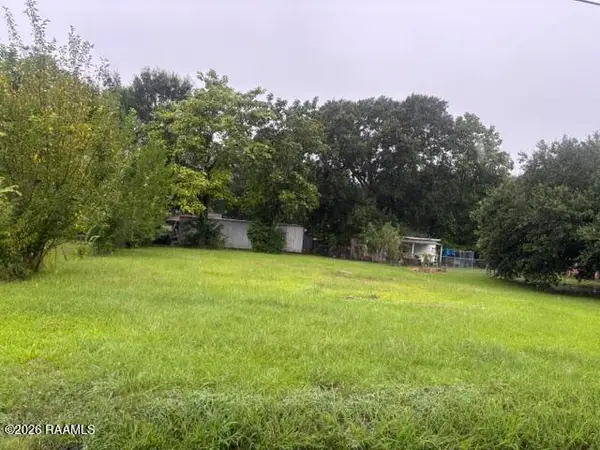 $12,000Active0.24 Acres
Norma Avenue, Eunice, LA 70535
MLS# 2600006712Listed by: DCG/AGUILLARD REALTY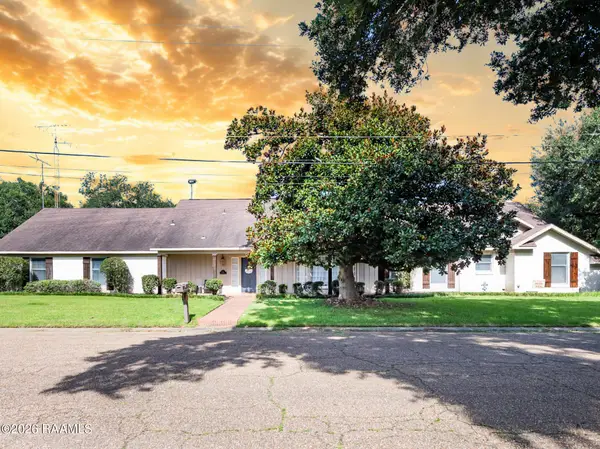 $315,000Active5 beds 4 baths4,800 sq. ft.
351 N 7th Street, Eunice, LA 70535
MLS# 2600006706Listed by: REAL BROKER, LLC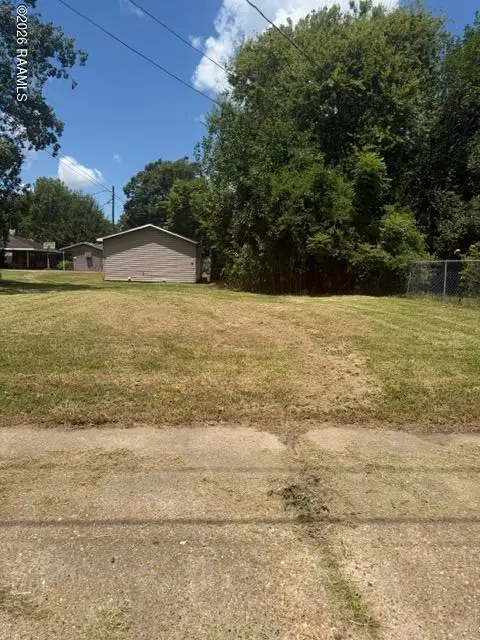 $59,000Active0.16 Acres
531 N 2nd Street, Eunice, LA 70535
MLS# 2600006529Listed by: CHRISTE DAILEY REALTY


Protect your home and budget from life's surprises with an Assurant Home Warranty, backed by a partner that supports you through every step of homeownership. Explore Plans.
© 2026 Better Homes and Gardens Real Estate LLC. An Anywhere Real Estate company. All rights reserved. Better Homes and Gardens® Real Estate is a registered trademark owned by Meredith Operations Corporation, licensed to Better Homes and Gardens Real Estate LLC and used with permission. Better Homes and Gardens Real Estate LLC fully supports the principles of the Fair Housing Act and the Equal Opportunity Act. Listing information is deemed reliable but is not guaranteed accurate.
Each office is independently owned and operated.
Any services or products provided by third parties are not provided by, affiliated with or related to Better Homes and Gardens Real Estate LLC, or its affiliated companies.