
504 Suzie Drive, Eunice, LA 70535
Local realty services provided by:Better Homes and Gardens Real Estate Rhodes Realty
504 Suzie Drive,Eunice, LA 70535
$415,000
- 3 Beds
- 2 Baths
- 1,980 sq. ft.
- Single family
- Active
Listed by: ryan meaux
Office: exp realty, llc.
MLS#:200HZK
Source:LA_CLBOR
Price summary
- Price:$415,000
- Price per sq. ft.:$209.6
About this home
Looking for acreage, a beautiful outdoor retreat, and plenty of space to spread out? This well-maintained 3-bedroom, 2-bathroom home offers approximately 1,980 square feet of living space on 2.5 acres in a desirable Eunice area. Inside, you'll find spacious rooms and a comfortable layout designed for everyday living and entertaining. Enjoy the added convenience of a water softener system and step outside to your own backyard oasis featuring an in-ground swimming pool. The property also includes a versatile pool house/guest suite complete with a full kitchen and full bathroom, offering excellent potential for guests, extended stays, or additional entertaining space. With generous acreage, a private pool, and a separate guest retreat, this property offers a unique combination of space, comfort, and outdoor enjoyment. Conveniently located near the Iota and Richard school areas, this is an opportunity to enjoy country-style living with room to make the most of your property. Schedule your private showing today and discover all this exceptional property has to offer!...
Contact an agent
Home facts
- Year built:2006
- Subdivision & Development:Not a Subdivision
- Listing ID #:200HZK
- Added:1 day(s) ago
- Updated:October 30, 2026 at 02:13 AM
Rooms and interior
- Bedrooms:3
- Total bathrooms:2
- Full bathrooms:2
- Rooms Total:7
- Flooring:Brick, Tile, Wood
- Dining Description:Eat-In-Kitchen
- Bathrooms Description:Separate Shower
- Kitchen Description:Dishwasher, Granite Counters, Microwave, Refrigerator
- Living area:1,980 sq. ft.
Heating and cooling
- Cooling:Central Air
- Heating:Central
Structure and exterior
- Year built:2006
- Building area:1,980 sq. ft.
- Lot area:2.5 Acres
- Lot Features:Rear Yard Vehicle Access
- Construction Materials:Brick, Frame, Stucco
- Exterior Features:Open, Storage
- Foundation Description:Slab
Utilities
- Water:Public
- Sewer:Septic Tank
Finances and disclosures
- Price:$415,000
- Price per sq. ft.:$209.6
Features and amenities
- Appliances:Built-In Gas Oven, Dishwasher, Microwave, Refrigerator
- Laundry features:Inside
- Amenities:Bookcases, Built-in Features, Crown Molding, Double Vanity, Eat-In Kitchen, Guest Suite, Outdoor Kitchen, Separate Shower, Standalone Tub
- Pool features:Indoor
Parking
- Parking description:Open
- Carport spaces:2
New listings near 504 Suzie Drive
- New
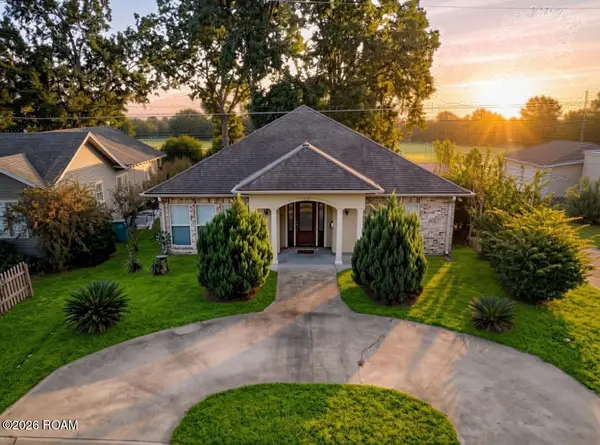 $215,000Active2 beds 2 baths1,750 sq. ft.
631 W Walnut Avenue, Eunice, LA 70535
MLS# 200HZRListed by: REAL BROKER, LLC - New
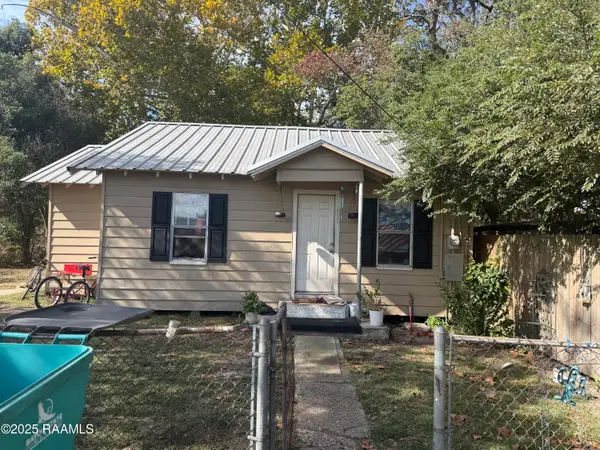 $45,000Active2 beds 1 baths1,100 sq. ft.
811 N 3rd Street, Eunice, LA 70535
MLS# 2500005948Listed by: REAL BROKER, LLC - New
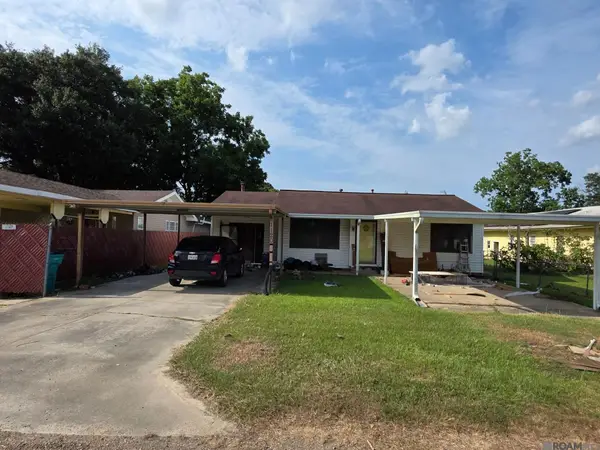 $99,999Active3 beds 2 baths1,745 sq. ft.
1120 College Road, Eunice, LA 70535
MLS# 2026017474Listed by: HOMECOIN.COM - New
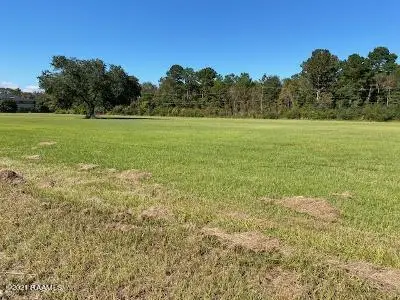 $295,000Active0 Acres
1100 Nile Street, Eunice, LA 70535
MLS# 21010403Listed by: SOLD REALTY, LLC - New
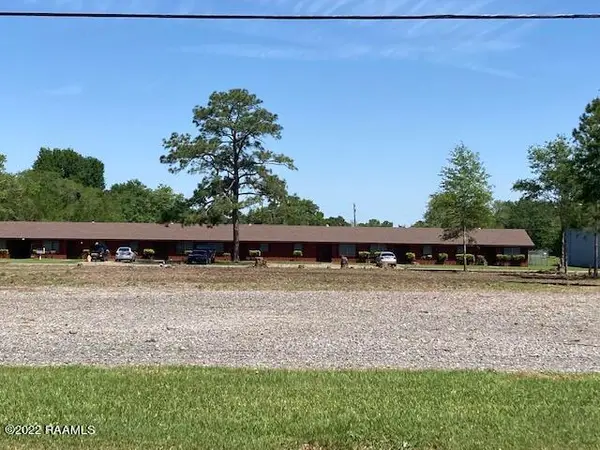 $200,000Active0.88 Acres
E Laurel Avenue, Eunice, LA 70535
MLS# 22003406Listed by: DCG/AGUILLARD REALTY - New
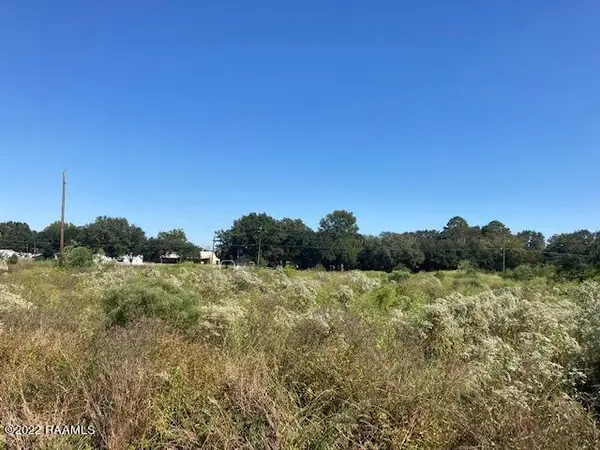 $220,000Active6.32 Acres
0 Hwy 190, Eunice, LA 70535
MLS# 22009226Listed by: DCG/AGUILLARD REALTY - New
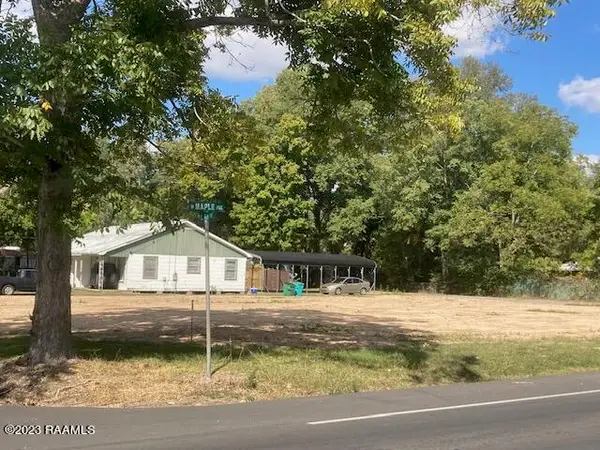 $53,000Active0.32 Acres
W Maple Avenue, Eunice, LA 70535
MLS# 23009489Listed by: DCG/AGUILLARD REALTY - New
 $495,000Active10 Acres
Hwy 190, Eunice, LA 70535
MLS# 23010972Listed by: SOLD REALTY, LLC - New
 $216,000Active36 Acres
Landry Lane, Eunice, LA 70535
MLS# 24000027Listed by: DCG/AGUILLARD REALTY


Protect your home and budget from life's surprises with an Assurant Home Warranty, backed by a partner that supports you through every step of homeownership. Explore Plans.
© 2026 Better Homes and Gardens Real Estate LLC. An Anywhere Real Estate company. All rights reserved. Better Homes and Gardens® Real Estate is a registered trademark owned by Meredith Operations Corporation, licensed to Better Homes and Gardens Real Estate LLC and used with permission. Better Homes and Gardens Real Estate LLC fully supports the principles of the Fair Housing Act and the Equal Opportunity Act. Listing information is deemed reliable but is not guaranteed accurate.
Each office is independently owned and operated.
Any services or products provided by third parties are not provided by, affiliated with or related to Better Homes and Gardens Real Estate LLC, or its affiliated companies.