
1163 Eagle Point Drive, Farmerville, LA 71241
Local realty services provided by:Better Homes and Gardens Real Estate Veranda Realty
1163 Eagle Point Drive,Farmerville, LA 71241
$520,000
- 3 Beds
- 2 Baths
- 2,327 sq. ft.
- Single family
- Active
Listed by: brandy stevens
Office: coldwell banker group one realty
MLS#:221482
Source:LA_NEBOR
Price summary
- Price:$520,000
- Price per sq. ft.:$154.62
About this home
Welcome to lakefront living in the desirable Eagle Point community. This home offers over 3,000 TSF, featuring 3 bedrooms, 2 full baths, and an attached 2-car garage and workshop! There is also invisible fencing on the property. Open floor plan! Enjoy the beauty and tranquility of lakefront living while having plenty of room to spread out-whether you are entertaining or just relaxing and making lasting memories, this is an opportunity you don't want to miss! Schedule an appointment today!
Contact an agent
Home facts
- Year built:2006
- Subdivision & Development:EAGLE POINT
- Listing ID #:221482
- Added:8 day(s) ago
- Updated:November 08, 2026 at 04:20 PM
Rooms and interior
- Bedrooms:3
- Total bathrooms:2
- Full bathrooms:2
- Kitchen Description:Central Vacuum, Dishwasher, Electric Range/Oven, Gas Surface Unit, Kitchen On Level 1, Microwave, Range Hood, Refrigerator
- Bedroom Description:Master Bedroom On Level 1
- Living area:2,327 sq. ft.
Heating and cooling
- Cooling:Central Air
- Heating:Central, Natural Gas
Structure and exterior
- Roof:Asphalt Shingle
- Year built:2006
- Building area:2,327 sq. ft.
- Lot area:0.44 Acres
- Architectural Style:Traditional
- Construction Materials:Brick Veneer
- Exterior Features:Covered Patio, Landscaped, Open Deck, Outdoor Lighting, Porch Covered
- Foundation Description:Slab
- Levels:1 Story
Schools
- High school:UNION PARISH/FARMERVILLE
- Middle school:UNION PARISH/FARMERVILLE
- Elementary school:UNION PARISH/FARMERVILLE
Utilities
- Water:Public
- Sewer:Septic
Finances and disclosures
- Price:$520,000
- Price per sq. ft.:$154.62
Features and amenities
- Appliances:Electric Range/Oven, Microwave, Washer/Dryer Connect
- Laundry features:Washer/Dryer Connection
- Amenities:Boathouse, Ceiling Fan(S), Double Pane Windows, Gas Water Heater, Jet Tub, Security System, Walk In Closet, Window Treatments: All Stay, Workshop
- Pool features:In-Ground Pool
Parking
- Parking description:Attached Garage
- Garage spaces:2
New listings near 1163 Eagle Point Drive
- New
 $99,900Active3 beds 1 baths2,330 sq. ft.
204 Vergie Page Dr, Farmerville, LA 71241
MLS# 221487Listed by: CLOUD REALTY & ASSOCIATES, LLC - New
 $140,000Active0.66 Acres
0 Eagle Point Drive, Farmerville, LA 71241
MLS# 221485Listed by: COLDWELL BANKER GROUP ONE REALTY - New
 $325,000Active4 beds 2 baths2,300 sq. ft.
137 Donna Drive, Farmerville, LA 71241
MLS# 221476Listed by: COLDWELL BANKER GROUP ONE REALTY - New
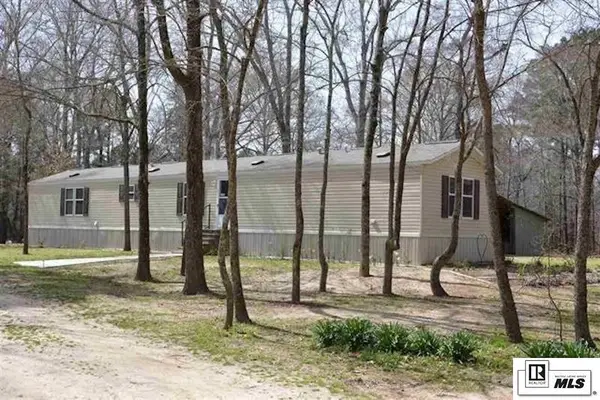 $150,000Active3 beds 2 baths1,216 sq. ft.
298 Loch Lomand Drive, Farmerville, LA 71241
MLS# 221460Listed by: PROPERTUITY REALTY 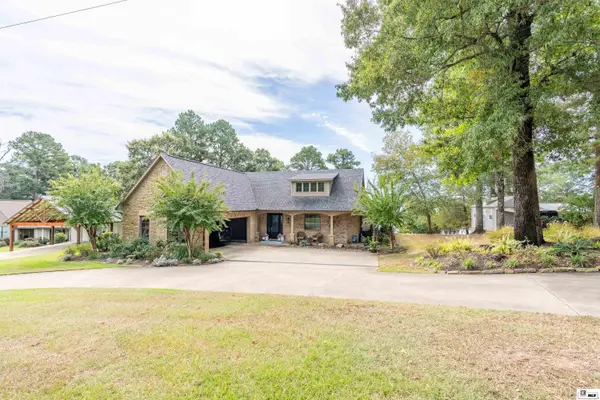 $775,000Active3 beds 3 baths2,122 sq. ft.
224 Dawkins Road, Farmerville, LA 71241
MLS# 221411Listed by: BOOTH REALTY, LLC $440,000Active2.26 Acres
833 Sterlington, Bader Lot 2&3 Highway, Sterlington, LA 71241
MLS# 153559Listed by: AHRENS REALTY COMPANY, LLC $52,000Active4.13 Acres
0 Lyggon Lane, Farmerville, LA 71241
MLS# 221383Listed by: COLDWELL BANKER GROUP ONE REALTY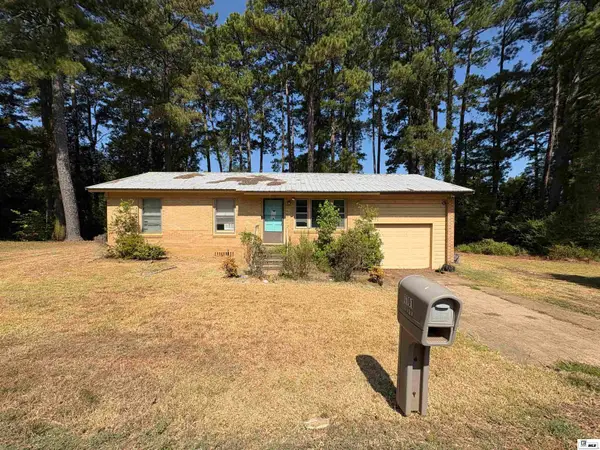 $129,900Active3 beds 2 baths1,296 sq. ft.
1101 Pine Drive, Farmerville, LA 71241
MLS# 221376Listed by: CLOUD REALTY & ASSOCIATES, LLC $39,500Active4.54 Acres
199 Post Drive, Farmerville, LA 71241
MLS# 219649Listed by: MARY KAY REALTY


Protect your home and budget from life's surprises with an Assurant Home Warranty, backed by a partner that supports you through every step of homeownership. Explore Plans.
© 2026 Better Homes and Gardens Real Estate LLC. An Anywhere Real Estate company. All rights reserved. Better Homes and Gardens® Real Estate is a registered trademark owned by Meredith Operations Corporation, licensed to Better Homes and Gardens Real Estate LLC and used with permission. Better Homes and Gardens Real Estate LLC fully supports the principles of the Fair Housing Act and the Equal Opportunity Act. Listing information is deemed reliable but is not guaranteed accurate.
Each office is independently owned and operated.
Any services or products provided by third parties are not provided by, affiliated with or related to Better Homes and Gardens Real Estate LLC, or its affiliated companies.