
265 Laster Road, Farmerville, LA 71241
Local realty services provided by:Better Homes and Gardens Real Estate Rhodes Realty
265 Laster Road,Farmerville, LA 71241
$285,900
- 5 Beds
- 2 Baths
- 2,564 sq. ft.
- Single family
- Active
Listed by: julie hansen
Office: db real estate
MLS#:221099
Source:LA_NEBOR
Price summary
- Price:$285,900
- Price per sq. ft.:$80.31
About this home
Looking for a little room to breathe? This recently remodeled 4-bedroom, 2-bath sits on 5 acres in a quiet country setting, yet is still close to town. Inside, you’ll find fresh paint, new flooring, a spacious kitchen with an island and new stainless steel appliances, and a living area with a striking brick fireplace. The long covered front porch is a great place to take in the peaceful surroundings. Outside, the property includes a barn, and horses were previously kept on the land. Come see the space and possibilities for yourself!
Contact an agent
Home facts
- Subdivision & Development:OTHER
- Listing ID #:221099
- Added:24 day(s) ago
- Updated:October 23, 2026 at 03:57 PM
Rooms and interior
- Bedrooms:5
- Total bathrooms:2
- Full bathrooms:2
- Kitchen Description:Dishwasher, Gas Range/Oven, Kitchen On Level 1, Refrigerator
- Bedroom Description:Master Bedroom On Level 1
- Living area:2,564 sq. ft.
Heating and cooling
- Cooling:Central Air, Electric
- Heating:Central, Natural Gas
Structure and exterior
- Roof:Asphalt Shingle
- Building area:2,564 sq. ft.
- Lot Features:Horse Property, Irregular
- Architectural Style:Multi Level, Traditional
- Construction Materials:Frame, Vinyl Siding
- Exterior Features:Landscaped, Porch Covered
- Foundation Description:Slab
- Levels:1 1/2 Stories
Utilities
- Water:Public
- Sewer:Oxidation, Septic
Finances and disclosures
- Price:$285,900
- Price per sq. ft.:$80.31
Features and amenities
- Appliances:Gas Range/Oven
- Amenities:Barn, Ceiling Fan(S), Electric Water Heater, Gravel Drive, Horses Allowed, Metal Windows, Window Treatments: All Stay
Parking
- Parking description:Attached Carport
- Garage spaces:2
New listings near 265 Laster Road
- New
 $52,000Active0 Acres
0 Lyggon Lane, Farmerville, LA 71241
MLS# 221383Listed by: COLDWELL BANKER GROUP ONE REALTY - New
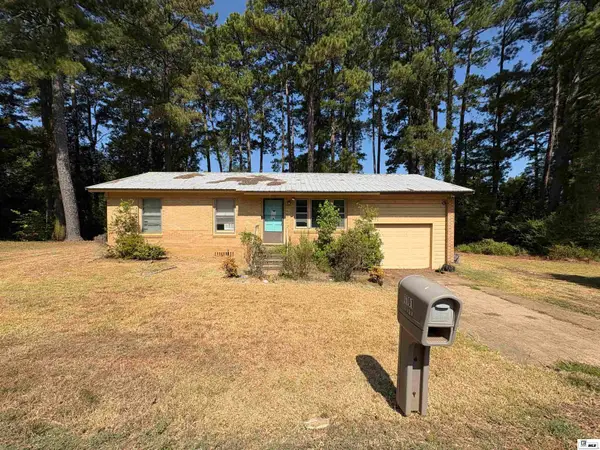 $129,900Active3 beds 2 baths1,296 sq. ft.
1101 Pine Drive, Farmerville, LA 71241
MLS# 221376Listed by: CLOUD REALTY & ASSOCIATES, LLC  $39,500Active4.54 Acres
199 Post Drive, Farmerville, LA 71241
MLS# 219649Listed by: MARY KAY REALTY- New
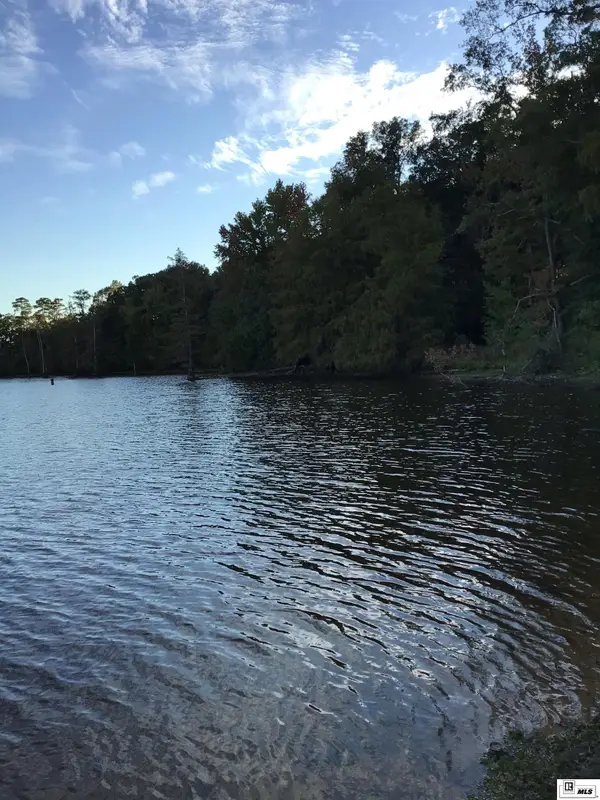 $155,000Active3 Acres
000 Trenon Lane, Farmerville, LA 71241
MLS# 221342Listed by: MARY KAY REALTY - New
 $399,000Active3 beds 3 baths3,095 sq. ft.
856 Denton Road, Farmerville, LA 71241
MLS# 221333Listed by: BOOTH REALTY, LLC - New
 $27,900Active0.96 Acres
000 Myrtle Drive, Farmerville, LA 71241
MLS# 221271Listed by: LOUISIANA LAND AND HOMES, LLC  $189,000Active3 beds 2 baths1,595 sq. ft.
316 Park Bay Drive, Farmerville, LA 71241
MLS# 220917Listed by: KELLER WILLIAMS PARISHWIDE PARTNERS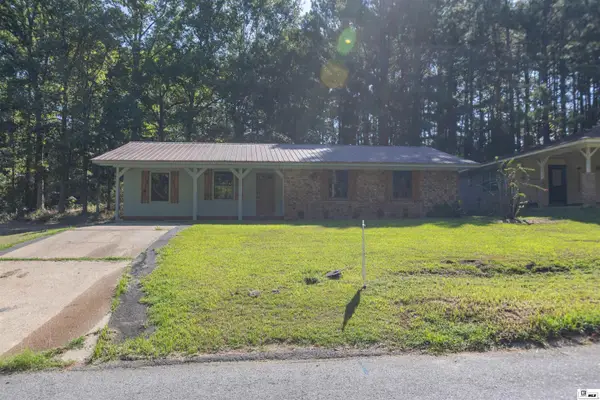 $165,000Active3 beds 2 baths1,331 sq. ft.
822 Porter Road, Farmerville, LA 71241
MLS# 220877Listed by: BOOTH REALTY, LLC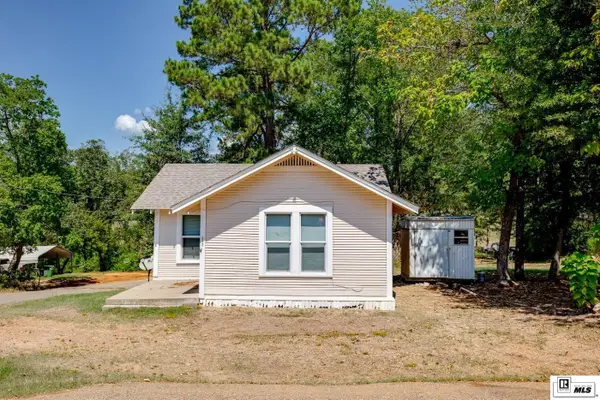 $65,000Active2 beds 1 baths672 sq. ft.
512 W Jackson Street, Farmerville, LA 71241
MLS# 220869Listed by: COLDWELL BANKER GROUP ONE REALTY


Protect your home and budget from life's surprises with an Assurant Home Warranty, backed by a partner that supports you through every step of homeownership. Explore Plans.
© 2026 Better Homes and Gardens Real Estate LLC. An Anywhere Real Estate company. All rights reserved. Better Homes and Gardens® Real Estate is a registered trademark owned by Meredith Operations Corporation, licensed to Better Homes and Gardens Real Estate LLC and used with permission. Better Homes and Gardens Real Estate LLC fully supports the principles of the Fair Housing Act and the Equal Opportunity Act. Listing information is deemed reliable but is not guaranteed accurate.
Each office is independently owned and operated.
Any services or products provided by third parties are not provided by, affiliated with or related to Better Homes and Gardens Real Estate LLC, or its affiliated companies.