
1744 Highway 569, Ferriday, LA 71334
Local realty services provided by:Better Homes and Gardens Real Estate Veranda Realty
1744 Highway 569,Ferriday, LA 71334
$287,500
- 4 Beds
- 3 Baths
- 2,170 sq. ft.
- Single family
- Active
Listed by: ryan hawthorne
Office: french realty, llc.
MLS#:221538
Source:LA_NEBOR
Price summary
- Price:$287,500
- Price per sq. ft.:$132.49
About this home
Rent to Own option!! Call for details. You got to come check this place out on beautiful Lake Saint John!! If you’re looking to have a nice place on this beautiful lake and not break the bank, you’ve got to check this place out!! Pull down the nice white rock driveway and pull under your two-car carport with an office attached to it. Walk up on the covered front porch. Inside is a great floorplan with an open living room/kitchen/dining room concept. With wooden beams that makes have that cabin look. Nice open living room and a big kitchen with a lot of cabinet and counter space with an island bar in the middle. two large bedrooms downstairs. A large master being huge could easily fit a king size bed, and have plenty enough room on each side with walk-in closet, and a large master bathroom. Second bedroom also has its own bathroom. Go upstairs and there you can make it however; you want with a large living space upstairs with an office/bedroom attached could easily even be a fifth bedroom. Step out onto the balcony upstairs, and let the world go by… back inside is a sunroom off of the back of the kitchen, or could easily be a second living area. Off of that is another bedroom and bathroom by itself. Step out back onto the Huge… covered patio. If you have friends or family, they’re definitely gonna want to come hang out here!! Walk on down out to your boat house get in your boat and ease on down the water. Get your fishing pole and get ready to make an offer you’re going to want to see this place!!!!...
Contact an agent
Home facts
- Subdivision & Development:OTHER
- Listing ID #:221538
- Added:4 day(s) ago
- Updated:November 08, 2026 at 04:20 PM
Rooms and interior
- Bedrooms:4
- Total bathrooms:3
- Full bathrooms:2
- Half bathrooms:1
- Kitchen Description:Dishwasher, Electric Range/Oven, Kitchen On Level 1
- Bedroom Description:Master Bedroom On Level 1
- Living area:2,170 sq. ft.
Heating and cooling
- Cooling:Central Air, Wall/Window Unit
- Heating:Central
Structure and exterior
- Roof:Metal
- Building area:2,170 sq. ft.
- Lot Features:Irregular
- Architectural Style:Traditional
- Construction Materials:Frame
- Exterior Features:Landscaped, Porch Covered
- Foundation Description:Piers
- Levels:1 1/2 Stories
Utilities
- Water:Public
- Sewer:Septic
Finances and disclosures
- Price:$287,500
- Price per sq. ft.:$132.49
Features and amenities
- Appliances:Electric Range/Oven
- Amenities:Ceiling Fan(S), Double Pane Windows, Electric Water Heater, Gravel Drive
Parking
- Parking description:Attached Carport
- Garage spaces:2
New listings near 1744 Highway 569
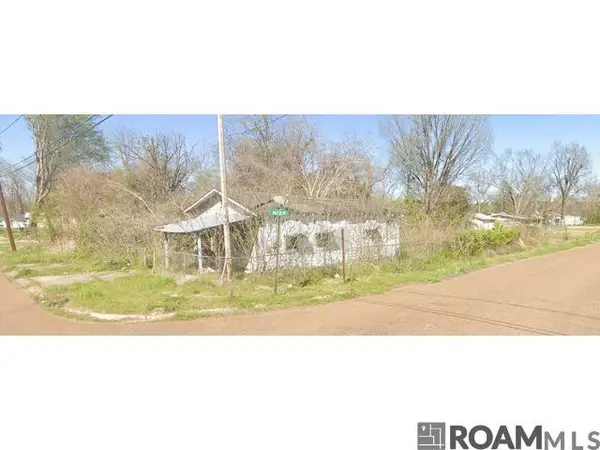 $15,000Active0.07 Acres
601 Martin Luther King Blvd, Ferriday, LA 71334
MLS# 2026018957Listed by: ZATTA REAL ESTATE GROUP LLC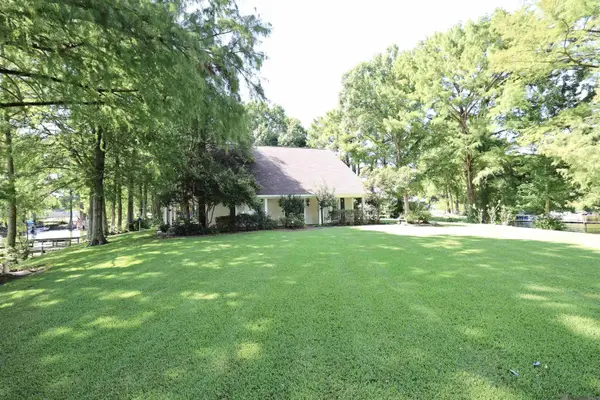 $550,000Active3 beds 4 baths3,300 sq. ft.
199 Weecama Drive, Ferriday, LA 71334
MLS# 2026016494Listed by: SHAFFER REALTY, LLC $95,000Active3 beds 1 baths1,340 sq. ft.
27661 Highway 15, Ferriday, LA 71334
MLS# 4163518Listed by: MISS-LOU REALTY $45,000Active3 beds 1 baths1,179 sq. ft.
220 Morning Star Alley, Ferriday, LA 71334
MLS# 4163016Listed by: RIVER PARK REALTY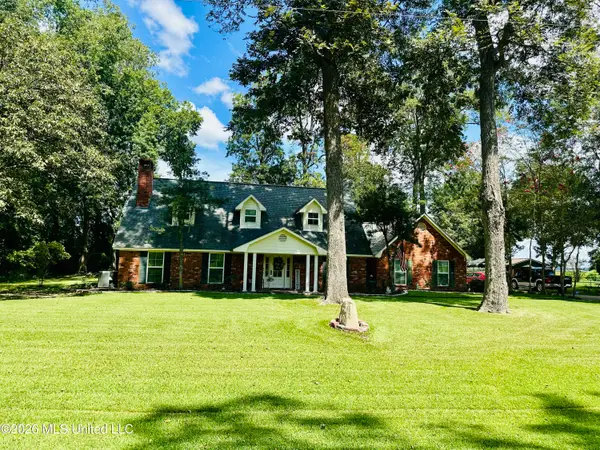 $369,000Active4 beds 3 baths2,955 sq. ft.
183 Pecania Drive, Ferriday, LA 71334
MLS# 4161213Listed by: PAUL GREEN & ASSOCIATES REALTORS $399,000Active2 beds 2 baths1,100 sq. ft.
5525 Highway 568, Ferriday, LA 71334
MLS# 4160923Listed by: PAUL GREEN & ASSOCIATES REALTORS $143,750Active3 beds 2 baths1,250 sq. ft.
209 Crestview Drive, Ferriday, LA 71334
MLS# 4160541Listed by: PAUL GREEN & ASSOCIATES REALTORS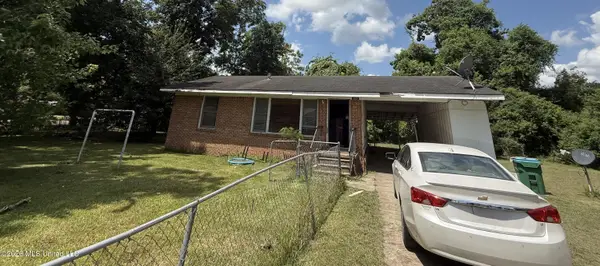 $70,000Active2 beds 1 baths805 sq. ft.
123 Apple, Ferriday, LA 71334
MLS# 4160019Listed by: TATE & COMPANY REAL ESTATE INC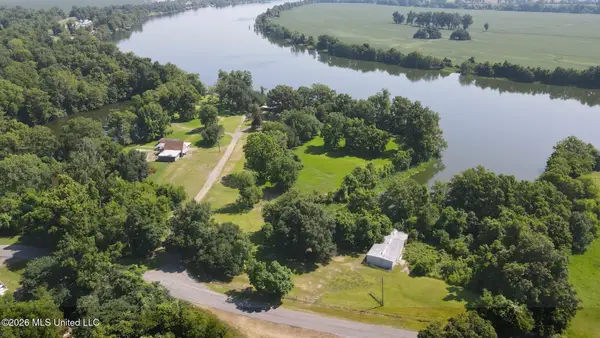 $1,125,000Active24.03 Acres
159 Oak Harbor Road, Ferriday, LA 71334
MLS# 4159970Listed by: PAUL GREEN & ASSOCIATES REALTORS


Protect your home and budget from life's surprises with an Assurant Home Warranty, backed by a partner that supports you through every step of homeownership. Explore Plans.
© 2026 Better Homes and Gardens Real Estate LLC. An Anywhere Real Estate company. All rights reserved. Better Homes and Gardens® Real Estate is a registered trademark owned by Meredith Operations Corporation, licensed to Better Homes and Gardens Real Estate LLC and used with permission. Better Homes and Gardens Real Estate LLC fully supports the principles of the Fair Housing Act and the Equal Opportunity Act. Listing information is deemed reliable but is not guaranteed accurate.
Each office is independently owned and operated.
Any services or products provided by third parties are not provided by, affiliated with or related to Better Homes and Gardens Real Estate LLC, or its affiliated companies.