
124 Glen Oaks Drive, Florien, LA 71429
Local realty services provided by:Better Homes and Gardens Real Estate Rhodes Realty
124 Glen Oaks Drive,Florien, LA 71429
$1,100,000
- 4 Beds
- 4 Baths
- 3,660 sq. ft.
- Single family
- Active
Listed by:
 Braxton Procell(318) 663 - 6278Better Homes and Gardens Real Estate Rhodes Realty
Office: better homes & gardens real estate rhodes realty
MLS#:2565794
Source:LA_CLBOR
Price summary
- Price:$1,100,000
- Price per sq. ft.:$271.6
About this home
Welcome to the undisputed crown jewel of Toledo Bend, where unparalleled estate-tier luxury meets an elite waterfront lifestyle. Sprawling across nearly two acres of premier waterfront, this massive 4-bedroom, 4-bathroom masterpiece offers an unmatched combination of size, luxury, and peace of mind—featuring a full-property Generac backup generator system. Soak in the sun by your spectacular saltwater infinity pool, walk down to your brand-new private pier for world-class fishing, or host unforgettable gatherings in the sprawling 13-room, one-and-a-half-story interior—complete with a spectacular upstairs loft and convenient half bath. The magnificent chef's kitchen features a walk-in pantry and an expansive granite island built for entertaining, while the secondary detached double shop house offers endless space for custom vehicle storage or a premier lakeside hangout. From the triple crown molding to the endless lake views, absolutely no expense was spared in creating the lake's absolute best footprint....
Contact an agent
Home facts
- Year built:2009
- Listing ID #:2565794
- Added:92 day(s) ago
- Updated:October 10, 2026 at 03:31 PM
Rooms and interior
- Bedrooms:4
- Total bathrooms:4
- Full bathrooms:2
- Half bathrooms:2
- Rooms Total:13
- Kitchen Description:Dishwasher, Double Oven, Granite Counters, Microwave, Oven, Range, Wine Cooler
- Living area:3,660 sq. ft.
Heating and cooling
- Cooling:Central Air
- Heating:Central, Gas, Heating
Structure and exterior
- Roof:Shingle
- Year built:2009
- Building area:3,660 sq. ft.
- Lot Features:Cul-De-Sac
- Construction Materials:Brick
- Exterior Features:Concrete, Patio
- Foundation Description:Slab
- Levels:1 1/2 Story
Schools
- High school:Florine
- Middle school:Florine
- Elementary school:Florine
Utilities
- Water:Public
- Sewer:Septic Tank
Finances and disclosures
- Price:$1,100,000
- Price per sq. ft.:$271.6
Features and amenities
- Appliances:Dishwasher, Microwave, Oven, Range, Washer, Wine Cooler
- Laundry features:Dryer, Washer
- Amenities:Ceiling Fan(s), Closed Circuit Camera(s), Fire Sprinkler System, Security System
- Pool features:Heated, In Ground
Parking
- Parking description:Rv Access/Parking, Two Spaces
New listings near 124 Glen Oaks Drive
 $345,000Active3 beds 2 baths1,856 sq. ft.
374 Killin Time Dr, Florien, LA 71429
MLS# 44-199Listed by: EXIT REALTY SOUTHERN $165,000Active0.33 Acres
190 N Jolly Rogers Drive, Florien, LA 71429
MLS# 2576151Listed by: ALL ACCESS REALTY, LLC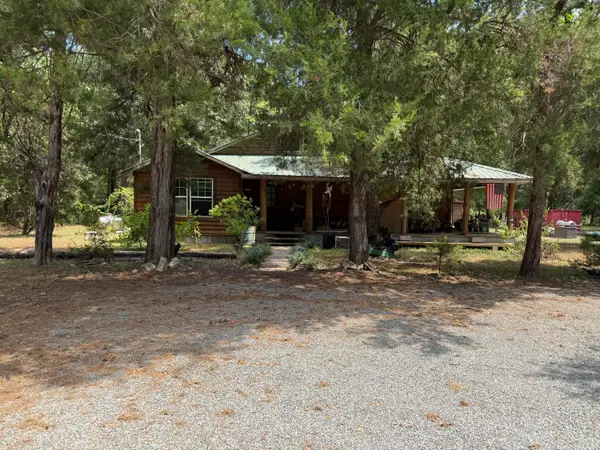 $225,000Active3 beds 3 baths4,039 sq. ft.
8055 Louisiana 473, Florien, LA 71429
MLS# 18-6960Listed by: ERA SARVER REAL ESTATE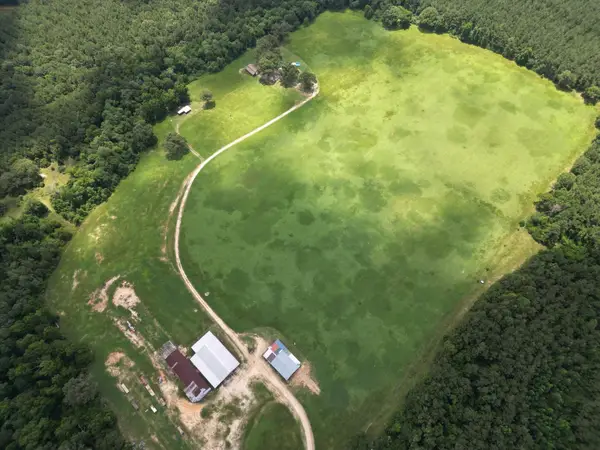 $499,000Active3 beds 2 baths2,510 sq. ft.
295 Thibodeaux, Florien, LA 71429
MLS# 26-5396Listed by: EXIT REAL ESTATE CONSULTANTS $68,000Active4.33 Acres
Ferguson, Florien, LA 71429
MLS# 26-5308Listed by: EXIT REAL ESTATE CONSULTANTS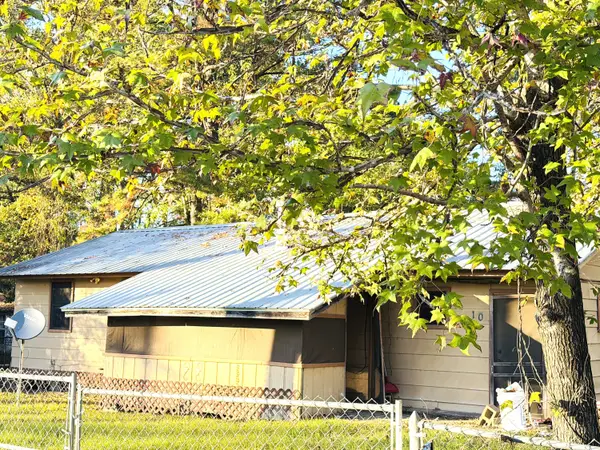 $88,000Active3 beds 2 baths1,905 sq. ft.
10 Jolly Rogers Dr, Florien, LA 71429
MLS# 57-134Listed by: DIAMOND REAL ESTATE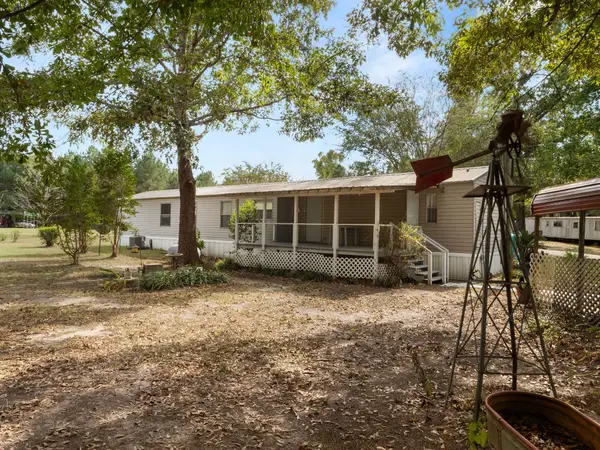 $89,900Pending3 beds 2 baths1,365 sq. ft.
110 Beaver Creek Rd, Florien, LA 71429
MLS# 61-217Listed by: NEXTHOME BAYOU PINES $317,413Active74.95 Acres
0 Warren Church Rd, Florien, LA 71429
MLS# 21037722Listed by: HOMELAND PROPERTIES, INC


Protect your home and budget from life's surprises with an Assurant Home Warranty, backed by a partner that supports you through every step of homeownership. Explore Plans.
© 2026 Better Homes and Gardens Real Estate LLC. An Anywhere Real Estate company. All rights reserved. Better Homes and Gardens® Real Estate is a registered trademark owned by Meredith Operations Corporation, licensed to Better Homes and Gardens Real Estate LLC and used with permission. Better Homes and Gardens Real Estate LLC fully supports the principles of the Fair Housing Act and the Equal Opportunity Act. Listing information is deemed reliable but is not guaranteed accurate.
Each office is independently owned and operated.
Any services or products provided by third parties are not provided by, affiliated with or related to Better Homes and Gardens Real Estate LLC, or its affiliated companies.