
84062 N Factory Road, Folsom, LA 70437
Local realty services provided by:Better Homes and Gardens Real Estate Rhodes Realty
Listed by: daniel joseph lyons
Office: united real estate partners
MLS#:200OSW
Source:LA_CLBOR
Price summary
- Price:$279,000
- Price per sq. ft.:$97.45
About this home
27.83 acres in Folsom, just east of village's center. Custom 2-story home with a large den, office, laundry closet, 2 bedrooms, sunroom, on the first floor. 2-car garage has been converted into a large workshop. On the second floor is the primary bedroom and bath, the kitchen that opens to a large dining room / living area with a vaulted ceiling, pantry, screened porch and balcony. There is also a 1 acre pond.
Contact an agent
Home facts
- Year built:1992
- Subdivision & Development:Not a Subdivision
- Listing ID #:200OSW
- Added:70 day(s) ago
- Updated:November 10, 2026 at 03:34 PM
Rooms and interior
- Bedrooms:3
- Total bathrooms:2
- Full bathrooms:2
- Rooms Total:9
- Flooring:Carpet, Linoleum, Vinyl
- Kitchen Description:Dishwasher, Electric Oven, Pantry, Refrigerator, appl_Electric Water Heater
- Living area:2,863 sq. ft.
Heating and cooling
- Cooling:Central Air
- Heating:Central
Structure and exterior
- Year built:1992
- Building area:2,863 sq. ft.
- Lot area:27.83 Acres
- Lot Features:Wooded
- Construction Materials:Vinyl Siding
- Exterior Features:Balcony, Screened
- Foundation Description:Slab
Utilities
- Water:Well
- Sewer:Septic Tank
Finances and disclosures
- Price:$279,000
- Price per sq. ft.:$97.45
Features and amenities
- Appliances:Dishwasher, Electric Water Heater, Refrigerator
- Laundry features:Electric Dryer Hookup, Washer Hookup
- Amenities:Pantry, Vaulted Ceiling(S)
Parking
- Parking description:Attached Garage, Driveway
- Garage spaces:2
New listings near 84062 N Factory Road
- New
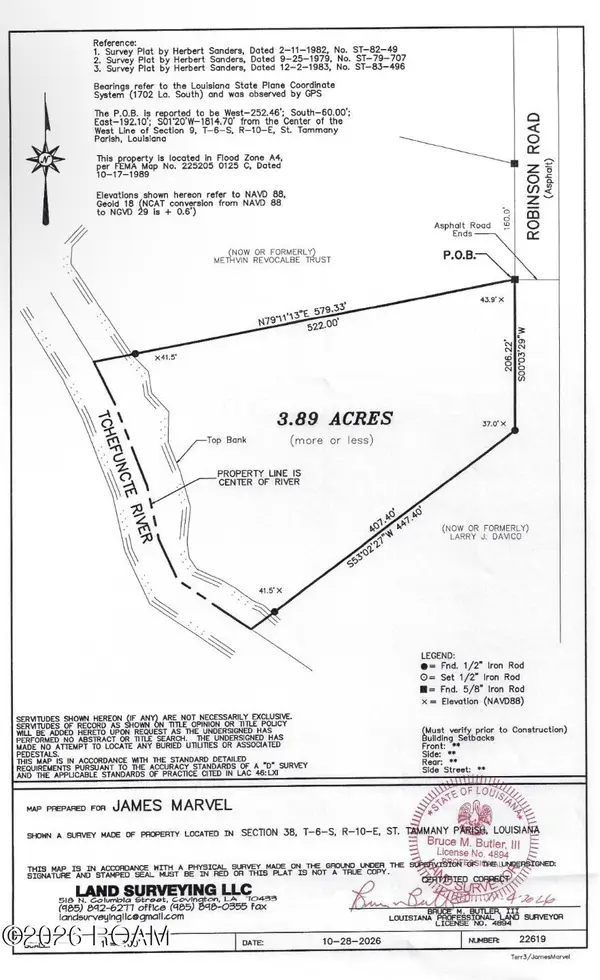 $62,500Active3.89 Acres
76083 Robinson Road, Folsom, LA 70437
MLS# 200QQAListed by: ENGEL & VLKERS NEW ORLEANS - New
 $40,000Active2 Acres
66091 Pig Morgan Road, Folsom, LA 70437
MLS# 200OJKListed by: LPT REALTY, LLC - New
 $135,000Active8.49 Acres
#4 Parcel D Morgan Branch Lane, Folsom, LA 70437
MLS# 200OCTListed by: SMITH & CORE, INC. - New
 $22,500Active1.1 Acres
66083 Pig Morgan Road, Folsom, LA 70437
MLS# 200OCXListed by: LPT REALTY, LLC - New
 $80,000Active3.77 Acres
3.77 Acres La Hwy 1077, Folsom, LA 70437
MLS# 200MMHListed by: THE SOUTHERN COLLECTION, LLC - New
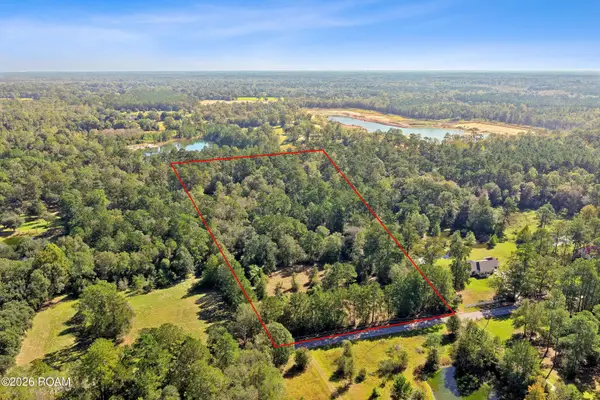 $250,000Active9.5 Acres
Lot 4 Normandy Drive, Folsom, LA 70437
MLS# 200JGWListed by: BERKSHIRE HATHAWAY HS - MANDEVILLE - New
 $169,900Active3 beds 2 baths1,020 sq. ft.
11287 Hamilton Drive, Folsom, LA 70437
MLS# 200IMGListed by: LOTUS LUXE REALTY CO  $489,900Active3 beds 2 baths2,409 sq. ft.
315 Stonehill Road, Folsom, LA 70437
MLS# 200IBXListed by: SMITH & CORE, INC.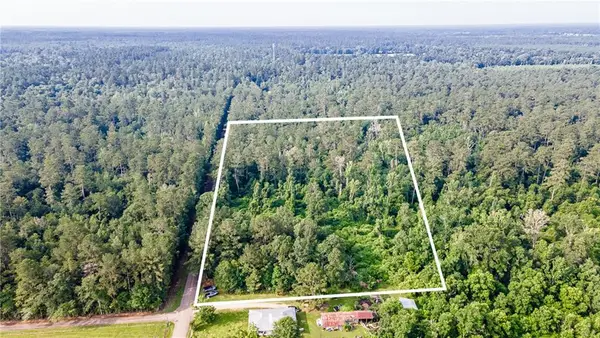 $160,000Active10 Acres
10 Acres Lee Settlement Road, Folsom, LA 70437
MLS# 200EMJListed by: MAGNOLIA LANE REALTY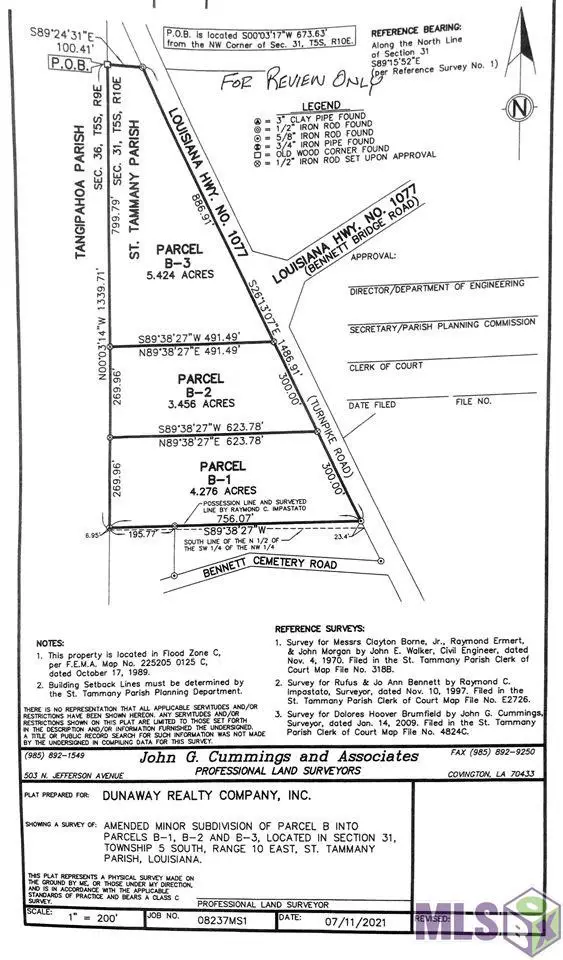 $67,800Active5.24 Acres
La Hwy 1077, Folsom, LA 70437
MLS# 2021017441Listed by: DUNAWAY REALTY COMPANY INC


Protect your home and budget from life's surprises with an Assurant Home Warranty, backed by a partner that supports you through every step of homeownership. Explore Plans.
© 2026 Better Homes and Gardens Real Estate LLC. An Anywhere Real Estate company. All rights reserved. Better Homes and Gardens® Real Estate is a registered trademark owned by Meredith Operations Corporation, licensed to Better Homes and Gardens Real Estate LLC and used with permission. Better Homes and Gardens Real Estate LLC fully supports the principles of the Fair Housing Act and the Equal Opportunity Act. Listing information is deemed reliable but is not guaranteed accurate.
Each office is independently owned and operated.
Any services or products provided by third parties are not provided by, affiliated with or related to Better Homes and Gardens Real Estate LLC, or its affiliated companies.